Skip main navigation
Sold for $509,990
  • Listed by: BMC REALTY ADVISORS • Wesley Bennett • Contact: 559-256-8604
    Bought with: RE/MAX CHAMPIONS
    $509,990

    13419 Limestone Dr, Yucaipa, CA 92399

    3beds
    2,005sqft
    Condominium
    Built in 2024
    -- sqft lot
    $539,100 Zestimate®
    $254/sqft
    $3,552 Estimated rent

    Home value

    $539,100

    $512,000 - $566,000

    $3,552/mo

    Zestimate® history
    Loading
    Loading...

    Owner options

    List your home for rent

    $3,552/mo

    Rent Zestimate®

    Find your next renter with Zillow Rental Manager. Plus, with online applications, you can quickly screen prospective tenants – for free.

    Learn more

    $3,552/mo

    Rent Zestimate®

    Refinance and save

    $3,412/mo

    Est. payment

    Refinancing to a lower rate could help reduce your monthly payments and save thousands over the life of the loan.

    See today's rates

    $3,412/mo

    Est. payment

    Explore your selling options

    Work with a Zillow partner agent

    Leverage their expertise and Zillow's premium Showcase listings to get your home seen by more buyers.

    Get started

    List with your own agent

    Get your home in front of millions of buyers by listing it on Zillow.

    Learn how to do it

    Sell it yourself

    Take full control of how buyers see your home on Zillow by listing For Sale by Owner (FSBO).

    List your home

    What's special

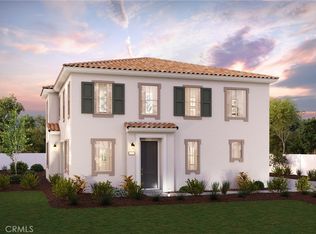
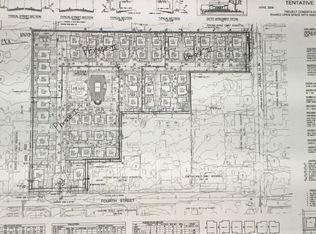
    Step into your ideal residence at Stonebrook Meadows, an enchanting new gated community situated in Yucaipa! This home presents exquisite Blanco Leblon Granite kitchen countertops with a sleek undermount farm-style sink, opulent Glacier White E-Stone bathroom countertops, and elegant Muse wood vinyl flooring adorning the downstairs, baths, and laundry area. Enjoy plush Shaw Whisper Carpeting in the bedrooms for added comfort. With just 57 homes in total, Stonebrook Meadows offers an intimate and welcoming community ambiance. Revel in the array of amenities, including an outdoor BBQ area, a recreational area featuring Bocce Ball and Cornhole, a Tot Lot for youngsters, a Pet Station, and a delightful Trellis space complete with picnic tables. Furthermore, the HOA oversees all common area upkeep and front yard landscaping, allowing you to fully unwind and appreciate the charm of your new abode.

    Zillow last checked:

    Listing updated:

    Listed by:

    Wesley Bennett DRE #00824128 559-360-1533,

    BMC REALTY ADVISORS

    Bought with:

    Lenie Siahaan, DRE #01750554

    RE/MAX CHAMPIONS

    Source: CRMLS,MLS#: CV24032363MLS LogoOriginating MLS: California Regional MLS

    Facts & features

    Interior

    Bedrooms & bathrooms
    • Bedrooms: 3
    • Bathrooms: 3
    • Full bathrooms: 2
    • 1/2 bathrooms: 1
    • Main level bathrooms: 1
    Rooms
    • Room types: Bedroom, Entry/Foyer, Foyer, Great Room, Kitchen, Laundry, Loft, Primary Bathroom, Primary Bedroom, Other, Dining Room
    Bedroom
    • Features: All Bedrooms Up
    Bathroom
    • Features: Bathroom Exhaust Fan, Bathtub, Dual Sinks, Low Flow Plumbing Fixtures, Quartz Counters, Separate Shower
    Kitchen
    • Features: Granite Counters, Kitchen Island, Kitchen/Family Room Combo
    Other
    • Features: Walk-In Closet(s)
    Heating
    • Central
    Cooling
    • Central Air, Dual, ENERGY STAR Qualified Equipment, High Efficiency, Heat Pump, Zoned
    Appliances
    • Included: Dishwasher, ENERGY STAR Qualified Appliances, ENERGY STAR Qualified Water Heater, Free-Standing Range, Gas Range, Microwave, Tankless Water Heater, Vented Exhaust Fan, Water Heater
    • Laundry: Gas Dryer Hookup, Inside, Laundry Room, Upper Level
    Features
    • Separate/Formal Dining Room, Eat-in Kitchen, Granite Counters, Open Floorplan, Pantry, Recessed Lighting, Wired for Data, All Bedrooms Up, Entrance Foyer, Loft, Walk-In Closet(s)
    • Flooring: Carpet, Vinyl
    • Doors: Insulated Doors, Panel Doors
    • Windows: Double Pane Windows, Insulated Windows, Low-Emissivity Windows
    • Has fireplace: No
    • Fireplace features: None
    • Common walls with other units/homes: No Common Walls
    Interior area
    • Total interior livable area: 2,005 sqft

    Property

    Parking
    • Total spaces: 2
    • Parking features: Direct Access, Door-Single, Garage Faces Front, Garage, Public, One Space, Shared Driveway, On Street, Side By Side
    • Attached garage spaces: 2
    Accessibility
    • Accessibility features: None
    Features
    • Levels: Two
    • Stories: 2
    • Entry location: 1
    • Patio & porch: Front Porch
    • Pool features: None
    • Spa features: None
    • Has view: Yes
    • View description: None
    Lot
    • Size: 2,362 Square Feet
    • Features: Back Yard, No Landscaping
    Details
    • Parcel number: 0319681590000
    • Special conditions: Standard

    Construction

    Type & style
    • Home type: Condo
    • Architectural style: Ranch
    • Property subtype: Condominium
    Materials
    • Glass, Concrete, Spray Foam Insulation
    • Foundation: Slab
    • Roof: Spanish Tile
    Condition
    • Under Construction
    • New construction: Yes
    • Year built: 2024
    Details
    • Builder name: Century Communities

    Utilities & green energy

    • Electric: Electricity - On Property
    • Sewer: Public Sewer
    • Water: Public
    • Utilities for property: Electricity Connected, Natural Gas Connected, Sewer Connected, Water Connected
    Green energy
    • Energy efficient items: Appliances, Water Heater

    Community & HOA

    Community
    • Features: Dog Park, Storm Drain(s), Street Lights, Sidewalks
    • Security: Security Gate, Key Card Entry
    HOA
    • Has HOA: Yes
    • Amenities included: Bocce Court, Call for Rules, Maintenance Front Yard, Outdoor Cooking Area, Barbecue, Other, Playground, Pet Restrictions, Pets Allowed
    • HOA fee: $227 monthly
    • HOA name: Stonebrook Meadows Homeowners Association
    • HOA phone: 949-833-2600
    Location
    • Region: Yucaipa

    Financial & listing details

    • Price per square foot: $254/sqft
    • Tax assessed value: $520,190
    • Annual tax amount: $9,075
    • Date on market: 2/15/2024
    • Cumulative days on market: 13 days
    • Listing terms: Cash,Conventional,FHA,Fannie Mae,VA Loan
    • Road surface type: Paved

    Price history

    DateEventPrice
    5/7/2024Listing removed--
    Source: CRMLS #CV24050176 Report a problem
    4/5/2024Price change$3,400-5.6%$2/sqft
    Source: CRMLS #CV24050176 Report a problem
    3/12/2024Listed for rent$3,600$2/sqft
    Source: CRMLS #CV24050176 Report a problem
    3/11/2024Sold$509,990-4.5%$254/sqft
    Source: CRMLS #CV24032363 Report a problem
    3/5/2024Pending sale$534,275+4.8%$266/sqft
    Source: CRMLS #CV24032363 Report a problem
    2/23/2024Price change$509,990-4.5%$254/sqft
    Source: Century Communities Report a problem
    2/6/2024Listed for sale$534,275$266/sqft
    Source: Century Communities Report a problem

    Public tax history

    YearProperty taxesTax assessment
    2025$9,075 +42.7%$520,190 +80.2%
    2024$6,358 +113.2%$288,620 +590.7%
    2023$2,982 $41,784
    Find assessor info on the county website

    Neighborhood: 92399

    Nearby schools

    GreatSchools rating
    Get a cash offer in 3 minutes
    Find out how much your home could sell for in as little as 3 minutes with a no-obligation cash offer.
    Estimated market value
    $539,100
    Get a cash offer in 3 minutes
    Find out how much your home could sell for in as little as 3 minutes with a no-obligation cash offer.
    Estimated market value
    $539,100