Experience the perfect blend of luxury, space and relaxed South Florida living on 2.5 acres in the exclusive Equestrian community of Sunshine Ranches located just outside Fort Lauderdale. This remarkable property features 7 bedrooms and 7 bathrooms, with an expansive open floor plan that brings elegance and ease to everyday living. This thoughtfully designed home was made for comfortable living and effortless entertaining. The pool area which includes a seperate guest quarters create an ideal setting for sophisticated entertaining, leisurely afternoons and memorable events with visiting guests or extended family. An elegant opportunity to enjoy the space, character and enduring appeal of the prestigious Southwest Ranches neighborhood.
For sale
$8,000,000
13400 STIRLING Road, Southwest Ranches, FL 33330
7beds
7,205sqft
Single Family Residence
Built in 1973
2.45 Acres Lot
$7,177,400 Zestimate®
$1,110/sqft
$-- HOA
What's special
Comfortable livingExpansive open floor planPool areaEffortless entertaining
- 29 days
- 1,279
- 50
Zillow last checked:
Listing updated:
Listed by:
Ivy C Walls 954-770-4720,
Joe Caprio & Co. Real Estate
Source: BeachesMLS,MLS#: B26086705 Originating MLS: BeachesMLS
Facts & features
Interior
Bedrooms & bathrooms
- Bedrooms: 7
- Bathrooms: 7
- Full bathrooms: 7
- Main level bathrooms: 7
- Main level bedrooms: 7
Heating
- Central
Cooling
- Central Air, Ceiling Fan(s)
Appliances
- Included: Cooktop, Dryer, Dishwasher, Electric Range, Gas Cooktop, Disposal, Ice Maker, Microwave, Oven, Water Purifier Owned, Refrigerator, Water Softener Owned, Water Softener, Water Purifier, Washer
- Laundry: Washer Hookup, Electric Dryer Hookup, Inside, Laundry Room
Features
- Built-in Features, High Ceilings, Kitchen Island, Main Level Primary, Tub Shower, Vaulted Ceiling(s), Bar
- Flooring: Ceramic Tile, Tile
- Doors: French Doors
- Has fireplace: Yes
- Furnished: Yes
Interior area
- Total structure area: 9,087
- Total interior livable area: 7,205 sqft
Video & virtual tour
Property
Parking
- Total spaces: 99
- Parking features: Attached Carport, Asphalt, Boat, Concrete, Carport
- Carport spaces: 2
- Details: CarportSpaces:2.00
Accessibility
- Accessibility features: None
Features
- Levels: One
- Stories: 1
- Entry location: First Floor Entry
- Patio & porch: Deck, Patio
- Exterior features: Built-in Barbecue, Barbecue, Outdoor Kitchen, Outdoor Living Area
- Has private pool: Yes
- Pool features: In Ground, Private
- Fencing: Fenced
Lot
- Size: 2.45 Acres
- Features: 2-3 Acres
Details
- Additional structures: Guest House
- Parcel number: 514002010141
- Zoning: RR
- Special conditions: Standard
Construction
Type & style
- Home type: SingleFamily
- Architectural style: European,Ranch
- Property subtype: Single Family Residence
Materials
- CBS (Concrete Block Structure), Block, Concrete, Stucco
- Roof: Shingle
Condition
- Resale
- New construction: No
- Year built: 1973
Utilities & green energy
- Sewer: Private Sewer
- Water: Well
- Utilities for property: Cable Available, Electricity Connected, Water Connected
Community & HOA
Community
- Subdivision: EVERGLADES SUGAR & LAND CO
HOA
- Has HOA: No
Location
- Region: Fort Lauderdale
Financial & listing details
- Price per square foot: $1,110/sqft
- Tax assessed value: $1,713,870
- Annual tax amount: $34,294
- Date on market: 10/15/2026
- Listing terms: Cash,Conventional
- Electric utility on property: Yes
Estimated market value
$7,177,400
$6.75M - $7.54M
Not available
Price history
| Date | Event | Price |
|---|---|---|
| 10/15/2026 | Listed for sale | $8,000,000+185.8%$1,110/sqft |
Source:  BeachesMLS #B26086705 Report a problem | ||
| 4/1/2025 | Listing removed | $20,000$3/sqft |
Source: BeachesMLS #F10438016 Report a problem | ||
| 5/5/2024 | Listed for rent | $20,000$3/sqft |
Source: BeachesMLS #F10438016 Report a problem | ||
| 10/24/2022 | Listing removed | -- |
Source:  RE/MAX International Report a problem | ||
| 12/9/2021 | Listed for sale | $2,799,000$388/sqft |
Source: BeachesMLS #F10310837 Report a problem | ||
| 11/17/2021 | Listing removed | -- |
Source: RE/MAX International Report a problem | ||
| 8/12/2021 | Listed for sale | $2,799,000+219.9%$388/sqft |
Source: RE/MAX International #F10293154 Report a problem | ||
| 8/23/2017 | Sold | $875,000$121/sqft |
Source: Public Record Report a problem | ||
| 7/28/2017 | Pending sale | $875,000$121/sqft |
Source: RE/MAX POWERPRO REALTY #H10304654 Report a problem | ||
| 7/22/2017 | Price change | $875,000-20.5%$121/sqft |
Source: RE/MAX POWERPRO REALTY #H10304654 Report a problem | ||
| 7/9/2017 | Listed for sale | $1,100,000+707%$153/sqft |
Source: RE/MAX POWERPRO REALTY #H10304654 Report a problem | ||
| 10/18/2007 | Sold | $136,300-54.8%$19/sqft |
Source: Public Record Report a problem | ||
| 5/16/2002 | Sold | $301,500+71.3%$42/sqft |
Source: Public Record Report a problem | ||
| 12/14/2000 | Sold | $176,000$24/sqft |
Source: Public Record Report a problem | ||
Public tax history
| Year | Property taxes | Tax assessment |
|---|---|---|
| 2025 | $34,295 +10.1% | $1,551,050 +10% |
| 2024 | $31,157 +12.2% | $1,410,050 +10% |
| 2023 | $27,757 +24.6% | $1,281,870 +13.8% |
| 2022 | $22,285 +8.4% | $1,126,420 +9.5% |
| 2021 | $20,562 +6% | $1,029,150 +6.7% |
| 2020 | $19,398 -3.1% | $964,310 -1.1% |
| 2019 | $20,016 | $975,120 -13.8% |
| 2018 | $20,016 -12.1% | $1,131,820 +59.3% |
| 2017 | $22,772 +61% | $710,350 +3.5% |
| 2016 | $14,141 +3% | $686,420 +1.9% |
| 2015 | $13,733 +2.8% | $673,770 +1.9% |
| 2014 | $13,352 | $661,370 |
| 2013 | $13,352 -97.6% | -- |
| 2012 | $566,690 | $2,012 +0% |
| 2011 | $566,690 +4885.6% | $2,011 -99.6% |
| 2010 | $11,367 +19.3% | $564,090 +17.7% |
| 2009 | $9,530 +5.1% | $479,100 +0.1% |
| 2008 | $9,065 +1.4% | $478,630 +3% |
| 2007 | $8,936 +0.9% | $464,690 +2.5% |
| 2006 | $8,854 | $453,360 +3% |
| 2005 | -- | $440,160 +3% |
| 2004 | $9,003 +0.5% | $427,340 +1.9% |
| 2003 | $8,959 +4.1% | $419,380 +13.8% |
| 2002 | $8,605 -47.7% | $368,550 -48.4% |
| 2001 | $16,449 +46.7% | $714,120 |
| 2000 | $11,211 | -- |
Find assessor info on the county website
Monthly payment
Est. payment
Payment breakdown
Explore the cost of this home by adjusting the details. Changes won't be saved.Climate risks
Neighborhood: 33330
Nearby schools
Schools provided by the listing agent
- Elementary: Hawkes Bluff
- Middle: Silver Trail
- High: Cooper City
Source: BeachesMLS. This data may not be complete. We recommend contacting the local school district to confirm school assignments for this home.
- $1,739,500-- bd-- ba4.3k sqft13320 Stirling Rd, Southwest Ranches, FL 33330Off Market
- $629,0302.2 acres13450 Stirling Rd, Fort Lauderdale, FL 33330Off Market
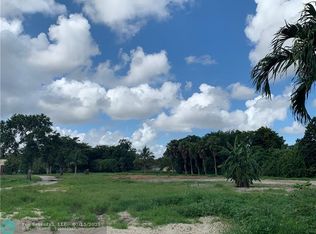
- $1,524,600-- bd-- ba-- sqftStirling Rd, Southwest ranches, FL 33330Off Market
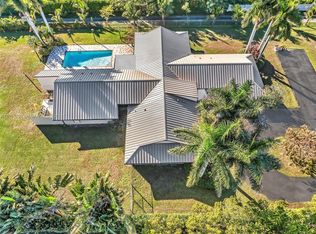
- $2,300,0005 bd4 ba4.4k sqft13494 Stirling Rd, Fort Lauderdale, FL 33330Sold
Similar homes
- $8,500,0005 bd7 ba5.3k sqft5801 Estates Drive, Southwest Ranches, FL 33330For Sale

 MLS ID #F10515741, Joe F. Caprio, Joe Caprio & Co. Real Estate. BeachesMLS
- $5,650,0006 bd6 ba6.1k sqftEverglades Sugar & Land, Fort Lauderdale, FL 33330For Sale
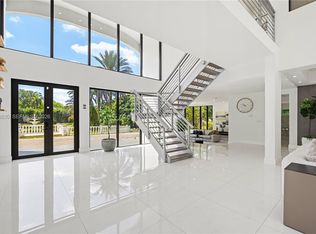
 MLS ID #A11990830, Caleb Seraphin, Caleb Seraphin Inc. MIAMI
- $12,000,0009 bd11 ba6k sqftEverglade Sugar & Land Co, Fort Lauderdale, FL 33330For Sale
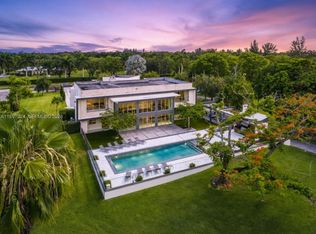 MLS ID #A11697024, Larry Shinbaum, Luxuri International Real Estate Miami, LLC.. MIAMI
- $7,250,0005 bd8 ba7.6k sqft2696 Boot Lane, Weston, FL 33331For Sale
 MLS ID #B26094611, Jason Kapit, Icon Realty Advisors FTL. BeachesMLS
- $4,250,0005 bd4 ba4.1k sqft14800 Marvin Lane, Southwest Ranches, FL 33330For SaleMLS ID #B26031468, Alexander Fernandez, Tommy Crivello Real Estate Group. BeachesMLS
- $6,900,0004 bd5 ba4.9k sqft2470 SW 130TH Avenue, Davie, FL 33325For SaleMLS ID #B26096107, Rusty Hanna, One Sotheby's International Realty. BeachesMLS
- $7,900,0005 bd8 ba7.8k sqftWindmill Ranch Estates, Weston, FL 33331For SaleMLS ID #A11982352, Lourdes Alatriste, Douglas Elliman. MIAMI
- $7,499,0007 bd10 ba7.5k sqft3440 Stallion Lane, Weston, FL 33331For SaleMLS ID #F10517978, Lisa R D'Amico, Premier Property Collection. BeachesMLS
- $7,200,0006 bd8 ba7.9k sqft17301 SW 52nd Court, Southwest Ranches, FL 33331New ConstructionMLS ID #B26067046, Kimberly R Knausz, One Sotheby's International Realty. BeachesMLS
- $11,499,0007 bd7 ba10k sqftMeadowview Estates, Southwest Ranches, FL 33330New ConstructionMLS ID #A12019321, Adriana Garcia, G & C Global Realty LLC. MIAMI
- $7,690,0007 bd8 ba7k sqftHarbor Islands, Hollywood, FL 33019For SaleMLS ID #A12098793, Stuart Berger, Coldwell Banker Realty. MIAMI
- $6,770,0008 bd9 ba10k sqftEstates Of Swan Lake, Weston, FL 33332For SaleMLS ID #A12017831, Andrew Tarr, AG Lux Group. MIAMI
- $6,499,9006 bd7 ba6k sqft18200 SW 50 Court, Southwest Ranches, FL 33331New ConstructionMLS ID #F10552628, Tommy Crivello, Tommy Crivello Real Estate Group. BeachesMLS
- $4,950,0007 bd7 ba7.6k sqftWindmill Lake Estates, Weston, FL 33332For SaleMLS ID #A12070141, Joseph Bograd, Joseph Bograd Real Estate. MIAMI
- $6,900,0005 bd7 ba6.7k sqftDiplomat Golf Estates, Hallandale, FL 33009For SaleMLS ID #A12115967, Oscar Paraguacuto, Luxe Properties. MIAMI
- $5,995,0005 bd7 ba5.6k sqftHollywood Lakes Section, Hollywood, FL 33019For SaleMLS ID #A12120642, Liz Hogan, Compass Florida, LLC. MIAMI
- $5,750,0004 bd4 ba3.7k sqftEverglades Sugar & Land C, Miramar, FL 33027For SaleMLS ID #A12085077, Carlos Lobato, Coldwell Banker Realty. MIAMI
- $6,900,0005 bd5 ba5.2k sqftCoral Isles, Fort Lauderdale, FL 33301For SaleMLS ID #A12113929, Chad Carroll, Compass Florida, LLC. MIAMI
- $7,499,0006 bd7 ba7.2k sqftGolden Beach Sec B, Golden Beach, FL 33160For SaleMLS ID #A12095454, Alan Eskenazi Bone, Miles Goldstein Real Estate. MIAMI
- $4,710,0005 bd7 ba6k sqftWindmill Ranch Estates, Weston, FL 33331For SaleMLS ID #A11977029, Julieta Casanas Pitte, C W V Realty Group LLC. MIAMI
