A once-in-a-lifetime opportunity to own a secluded private estate in the heart of Davie. Situated on 4.62 Acres, this property offers endless possibilities. The current home sits perfectly arranged in the heart of the property with the opportunity to create your very own exclusive compound! The home provides 4 bedrooms and 4.5 bathrooms. Each bedroom has its own private en-suite bathroom. The downstairs primary suite is exquisite, with custom built closets, featuring the level of detail you should expect. The exterior of the home provide a massive driveway with attached 3 garage bays. Bring your toys. Build a compound unlike any other. Let your imagination run wild. Virtual rendering for a Sports Complex, Wellness Retreat and Multi-Generational Compound are available upon request.
For sale
$6,900,000
2470 SW 130TH Avenue, Davie, FL 33325
4beds
4,905sqft
Single Family Residence
Built in 1997
4.62 Acres Lot
$6,735,700 Zestimate®
$1,407/sqft
$-- HOA
What's special
Downstairs primary suiteCustom built closetsMassive driveway
- 5 days
- 374
- 32
Likely to sell faster than
Zillow last checked:
Listing updated:
Listed by:
Rusty Hanna 954-444-8686,
One Sotheby's International Realty
Source: BeachesMLS,MLS#: B26096107 Originating MLS: BeachesMLS
Facts & features
Interior
Bedrooms & bathrooms
- Bedrooms: 4
- Bathrooms: 5
- Full bathrooms: 4
- 1/2 bathrooms: 1
- Main level bathrooms: 1
- Main level bedrooms: 1
Primary bedroom
- Area: 323
- Dimensions: 17 X 19
Kitchen
- Area: 216
- Dimensions: 12 X 18
Living room
- Area: 528
- Dimensions: 24 X 22
Heating
- Central, Electric
Cooling
- Central Air, Electric
Appliances
- Included: Cooktop, Dryer, Dishwasher, Electric Cooktop, Electric Range, Electric Water Heater, Freezer, Disposal, Ice Maker, Microwave, Refrigerator, Water Heater, Wine Refrigerator, Washer
- Laundry: Inside, Main Level, Laundry Room, Laundry Tub, Sink
Features
- Wet Bar, Bidet, Built-in Features, Bathtub, Closet Cabinetry, Dining Area, Separate/Formal Dining Room, Dual Sinks, High Ceilings, Kitchen Island, Custom Mirrors, Main Level Primary, Multiple Primary Suites, Other, Split Bedrooms, Soaking Tub, Separate Shower, Bar, Walk-In Closet(s)
- Flooring: Marble, Other, Tile, Wood
- Windows: Storm Window(s)
- Has fireplace: Yes
- Fireplace features: Wood Burning
Interior area
- Total structure area: 6,367
- Total interior livable area: 4,905 sqft
Video & virtual tour
Property
Parking
- Total spaces: 35
- Parking features: Attached, Circular Driveway, Covered, Garage, Open, Paver Block
- Attached garage spaces: 3
- Uncovered spaces: 30
Accessibility
- Accessibility features: None
Features
- Levels: Two,Multi/Split
- Stories: 2
- Patio & porch: Deck, Patio
- Exterior features: Barbecue, Lighting, Outdoor Living Area, Other, Room For Pool
- Fencing: Fenced
- Has view: Yes
- View description: Other
- Waterfront features: None
Lot
- Size: 4.62 Acres
- Features: Oversized Lot, Many Trees
Details
- Parcel number: 504014010610
- Zoning: A-1
- Special conditions: Standard
Construction
Type & style
- Home type: SingleFamily
- Architectural style: Split Level
- Property subtype: Single Family Residence
Materials
- CBS (Concrete Block Structure), Block
- Foundation: Slab
- Roof: Barrel,Tile
Condition
- Resale
- New construction: No
- Year built: 1997
Utilities & green energy
- Sewer: Septic Tank
- Water: Public
- Utilities for property: Cable Available, Electricity Connected
Community & HOA
Community
- Security: Fire Alarm, Smoke Detector(s), Security Fence
- Subdivision: FLAMINGO GROVES
HOA
- Has HOA: No
Location
- Region: Fort Lauderdale
Financial & listing details
- Price per square foot: $1,407/sqft
- Tax assessed value: $1,403,150
- Annual tax amount: $41,344
- Date on market: 11/3/2026
- Listing terms: Cash,Conventional,Owner Will Carry
- Electric utility on property: Yes
- Road surface type: Asphalt
Estimated market value
$6,735,700
$6.40M - $7.07M
$11,193/mo
Price history
| Date | Event | Price |
|---|---|---|
| 11/3/2026 | Listed for sale | $6,900,000+345.2%$1,407/sqft |
Source:  BeachesMLS #B26096107 Report a problem | ||
| 2/3/2020 | Sold | $1,550,000-6.1%$316/sqft |
Source: Public Record Report a problem | ||
| 10/8/2019 | Listing removed | $1,650,000$336/sqft |
Source: XLN Realty LLC #F10182559 Report a problem | ||
| 7/3/2019 | Price change | $1,650,000-2.9%$336/sqft |
Source: XLN Realty LLC #F10182559 Report a problem | ||
| 5/31/2019 | Listed for sale | $1,700,000+750%$347/sqft |
Source: Owner Report a problem | ||
| 10/18/1994 | Sold | $200,000$41/sqft |
Source: Public Record Report a problem | ||
Public tax history
| Year | Property taxes | Tax assessment |
|---|---|---|
| 2025 | $41,345 +5.7% | $1,989,710 +7.2% |
| 2024 | $39,123 +5.9% | $1,856,740 +10% |
| 2023 | $36,956 +14.7% | $1,687,950 +10% |
| 2022 | $32,226 +11.6% | $1,534,500 +10% |
| 2021 | $28,885 +23.1% | $1,395,000 +24.1% |
| 2020 | $23,472 +67.3% | $1,123,940 +59.9% |
| 2019 | $14,032 | $702,760 +1.9% |
| 2018 | $14,032 +2.9% | $689,660 +2.1% |
| 2017 | $13,636 +1.7% | $675,480 +2.1% |
| 2016 | $13,406 +0.6% | $661,590 +0.7% |
| 2015 | $13,323 -3.7% | $657,000 +0.8% |
| 2014 | $13,838 | $651,790 -21.7% |
| 2013 | $13,838 +3.8% | $832,500 |
| 2012 | $13,330 +3.3% | $832,500 -2.9% |
| 2011 | $12,907 -1.3% | $857,430 +42% |
| 2010 | $13,080 +4.1% | $603,990 +2.7% |
| 2009 | $12,570 +6.5% | $588,120 +0.1% |
| 2008 | $11,804 +0.1% | $587,540 +3% |
| 2007 | $11,791 -7.4% | $570,430 +2.5% |
| 2006 | $12,727 | $556,520 +3% |
| 2005 | -- | $540,320 +3% |
| 2004 | $12,509 +1% | $524,590 +1.9% |
| 2003 | $12,381 +0.1% | $514,810 +2.4% |
| 2002 | $12,371 +2.2% | $502,750 +1.6% |
| 2001 | $12,104 +2.2% | $494,840 |
| 2000 | $11,847 | -- |
Find assessor info on the county website
Monthly payment
Est. payment
Payment breakdown
Explore the cost of this home by adjusting the details. Changes won't be saved.Climate risks
Neighborhood: 33325
Nearby schools
Schools provided by the listing agent
- Elementary: Country Isles
- Middle: Indian Ridge
- High: Western
Source: BeachesMLS. This data may not be complete. We recommend contacting the local school district to confirm school assignments for this home.
Similar homes
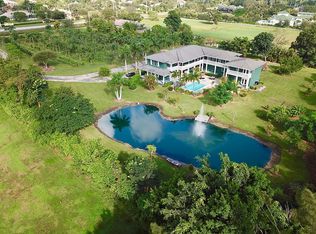
- $3,849,0005 bd6 ba4.8k sqft4851 SW 111TH Terrace, Davie, FL 33328For Sale
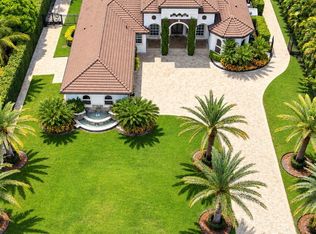
 MLS ID #B26071061, Federico D Martin, Coldwell Banker Realty. BeachesMLS
- $4,900,0007 bd7 ba5.6k sqft11201 SW 3rd Street, Plantation, FL 33325For Sale
 MLS ID #B26030259, Lilli Schipper, LoKation. BeachesMLS
- $4,250,0005 bd4 ba4.1k sqft14800 Marvin Lane, Southwest Ranches, FL 33330For Sale
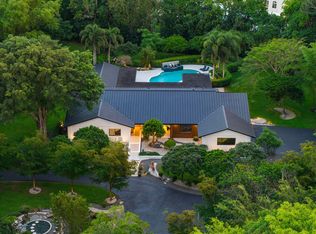 MLS ID #B26031468, Alexander Fernandez, Tommy Crivello Real Estate Group. BeachesMLS
- $5,695,0006 bd7 ba5.3k sqftZona West, Fort Lauderdale, FL 33326New Construction
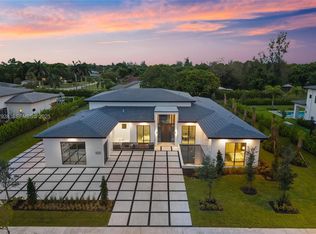
 MLS ID #A11827928, Elizabeth Fernandez, Privee Real Estate INC. MIAMI
- $3,900,0006 bd8 ba6.7k sqft11350 NW 8th Street, Plantation, FL 33325For SaleMLS ID #B26050311, Lazaro Del Valle Alonso, Rebonus Brokerage LLC. BeachesMLS
- $4,950,0005 bd6 ba6.7k sqftZona West, Davie, FL 33326For SaleMLS ID #A12054015, Vernon Ubico, Real Estate Sales Force. MIAMI
- $3,690,0005 bd6 ba5.1k sqft3600 PADDOCK Road, Weston, FL 33331For SaleMLS ID #B26064974, Bing Wang, Rainbow Investment Realty Inc. BeachesMLS
- $4,710,0005 bd7 ba6k sqftWindmill Ranch Estates, Weston, FL 33331For SaleMLS ID #A11977029, Julieta Casanas Pitte, C W V Realty Group LLC. MIAMI
- $6,750,0004 bd5 ba4.6k sqft301 NE 23RD Avenue, Fort Lauderdale, FL 33305For SaleMLS ID #B26078385, Jody Lewis, Douglas Elliman. BeachesMLS
- $4,195,0006 bd5 ba5k sqftHollywood Hills North Sec, Hollywood, FL 33021For SaleMLS ID #A12116931, Lawrence Frisch, LoKation. MIAMI
- $5,485,0006 bd8 ba6.5k sqftZona West, Fort Lauderdale, FL 33326For SaleMLS ID #A12033024, Benjamin Moss, Compass Florida, LLC. MIAMI
- $3,925,0006 bd5 ba4.4k sqftWindmill Lake Estates, Weston, FL 33332For SaleMLS ID #A12053641, Rose Sklar, Coldwell Banker Realty. MIAMI
- $3,599,0005 bd5 ba3.7k sqftZona West, Davie, FL 33326For SaleMLS ID #A12075486, Iliana Abella, Compass Florida, LLC. MIAMI
- $6,650,0005 bd6 ba4.7k sqft5340 NE 32nd Avenue, Fort Lauderdale, FL 33308For SaleMLS ID #B26083598, Marc S Brandt, Douglas Elliman. BeachesMLS
- $6,175,0005 bd5 ba5k sqft16430 NE 30th Avenue, North Miami Beach, FL 33160For SaleMLS ID #B26089800, Dovi Ettedgui, Vaulted Real Estate, LLC.. BeachesMLS
- $6,250,0005 bd6 ba6.8k sqft12 Sylvan Lane, Fort Lauderdale, FL 33316For SaleMLS ID #B26057993, Rayan Abdullah, Icon Realty Advisors FTL. BeachesMLS
- $4,750,0006 bd5 ba3.9k sqft325 SEVEN ISLES Drive, Fort Lauderdale, FL 33301For SaleMLS ID #B26092808, Austin Bergman, Compass Florida, LLC. BeachesMLS
- $3,475,0005 bd4 ba4.3k sqftCircle S Estates, Southwest Ranches, FL 33331New ConstructionMLS ID #A12057584, Miguel Serrano, Douglas Elliman. MIAMI
- $6,000,0005 bd5 ba5.3k sqft424 COCONUT ISLE Drive, Fort Lauderdale, FL 33301For SaleMLS ID #B26083948, Ivette F Arias, Vista Mar Realty Group Inc.. BeachesMLS
- $3,575,0006 bd5 ba4.4k sqftCircle S Estates, Southwest Ranches, FL 33331New ConstructionMLS ID #A12039776, Connie Cabral-Siekierski, BHHS EWM Realty. MIAMI
