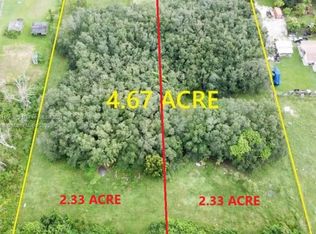
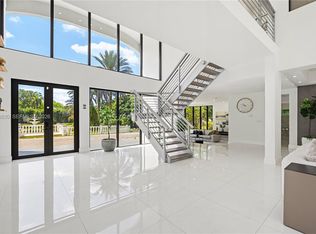
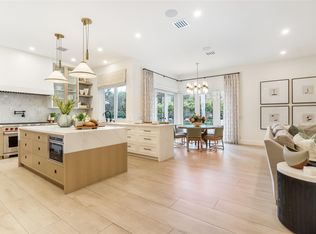
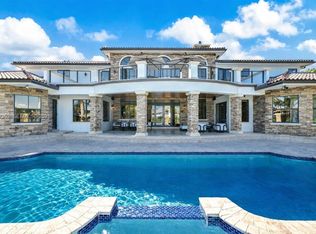
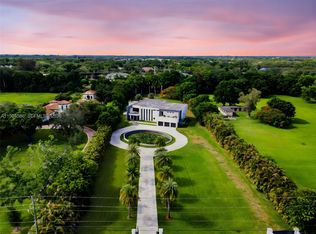
***BRAND NEW CONSTRUCTION IN HEART OF ROLLING OAKS ESTATES!!!***EXPERIENCE UNPARALLELED CRAFTSMANSHIP & MASTERPIECE. NESTLED ON 2.33 ACRES,OFFERING 8,200+TOTAL SQFT OF LUXURY LIVING,NO DETAIL HAS BEEN OVERLOOKED. MAIN RESIDENCE,5,058 SQFT UNDER AIR W/5 BEDRMS,6 FULL BATHRMS+POWDER RM &A 4-CAR GARAGE. DESIGNER FINISHES SHINE THRU-OUT,INCLUDING DECORATIVE COVE CEILINGS W/MUDDED-IN LED LIGHTING,CREATING A WARM &SOPHISTICATED AMBIANCE. THE GOURMET CHEF’S KITCHEN IS A SHOWSTOPPER,BOASTING A DOUBLE ISLAND,SLEEK MODERN CABINETRY&PREMIUM FINISHES-IDEAL FOR ENTERTAINING &EVERYDAY LIVING. A DET 960SQFT G/H 1 BED/1 FULL BATH. STEP OUTSIDE TO YOUR PRIVATE RESORT-STYLE BACKYARD COMPLETE W/A SUM KITCHEN. EST COMPLETION IS APPROX 4 MONTHS. BUYERS STILL HAVE THE OPPORTUNITY TO PERSONALIZE SELECT FINISHES.
New construction
$6,499,900
18200 SW 50 Court, Southwest Ranches, FL 33331
6beds
6,018sqft
:
Get pre-qualified$45,454/mo
Single Family Residence
Built in 2026
2.34 Acres Lot
$6,075,300 Zestimate®
$1,080/sqft
$-- HOA
What's special
Premium finishesPrivate resort-style backyardWarm and sophisticated ambianceSleek modern cabinetry
- 154 days |
- 711 |
- 37 |
Zillow last checked:
Listing updated:
Listed by:
Tommy Crivello 954-650-1766,
Tommy Crivello Real Estate Group,
Berton Venter 954-993-9808,
Tommy Crivello Real Estate Group
Source: BeachesMLS,MLS#: F10552628 Originating MLS: BeachesMLS
Originating MLS: BeachesMLSFacts & features
Interior
Bedrooms & bathrooms
- Bedrooms: 6
- Bathrooms: 7
- Full bathrooms: 6
- 1/2 bathrooms: 1
- Main level bathrooms: 7
- Main level bedrooms: 6
Heating
- Central, Electric
Cooling
- Central Air, Ceiling Fan(s), Electric
Appliances
- Included: Dryer, Dishwasher, Disposal, Gas Range, Ice Maker, Microwave, Refrigerator, Water Softener Owned, Water Softener, Washer
- Laundry: Washer Hookup
Features
- Bedroom on Main Level, Bathtub, Closet Cabinetry, Dual Sinks, Entrance Foyer, High Ceilings, Kitchen Island, Main Level Primary, Pantry, Sitting Area in Primary, Soaking Tub, Separate Shower, Walk-In Closet(s)
- Flooring: Tile
- Doors: French Doors
Interior area
- Total structure area: 8,280
- Total interior livable area: 6,018 sqft
Video & virtual tour
Property
Parking
- Total spaces: 10
- Parking features: Attached Carport, Attached, Carport, Driveway, Garage, Garage Door Opener, Paver Block
- Attached garage spaces: 4
- Carport spaces: 4
- Covered spaces: 8
- Has uncovered spaces: Yes
- Details: CarportSpaces:4.00
Accessibility
- Accessibility features: None
Features
- Levels: One
- Stories: 1
- Patio & porch: Deck, Patio
- Exterior features: Barbecue, Outdoor Living Area
- Has private pool: Yes
- Pool features: Heated, In Ground, Pool Equipment, Salt Water
- Has spa: Yes
- Fencing: Fenced
- Has view: Yes
- View description: Garden, Pool
Lot
- Size: 2.34 Acres
- Dimensions: 101894
- Features: 2-3 Acres, Interior Lot, Sprinkler System
Details
- Additional structures: Guest House
- Parcel number: 504031010295
- Zoning: RR
- Special conditions: Listed As-Is
Construction
Type & style
- Home type: SingleFamily
- Property subtype: Single Family Residence
Materials
- Block, Stucco
- Roof: Metal
Condition
- New Construction
- New construction: Yes
- Year built: 2026
Details
- Warranty included: Yes
Utilities & green energy
- Utilities for property: Cable Available
Community & HOA
Community
- Features: Equestrian Facilities
- Subdivision: ROLLING OAKS ESTATES
HOA
- Has HOA: No
Location
- Region: Fort Lauderdale
Financial & listing details
- Price per square foot: $1,080/sqft
- Tax assessed value: $1,171,780
- Annual tax amount: $19,987
- Date on market: 2/20/2026
- Cumulative days on market: 155 days
- Listing terms: Cash,Conventional,Owner Will Carry
- Road surface type: Paved
Estimated market value
$6,075,300
$5.77M - $6.38M
$3,439/mo
Price history
| Date | Event | Price |
|---|---|---|
| 2/21/2026 | Listed for sale | $6,499,900+441.7%$1,080/sqft |
Source:  BeachesMLS #F10552628 Report a problem BeachesMLS #F10552628 Report a problem | ||
| 6/17/2024 | Sold | $1,200,000-4%$199/sqft |
Source:  MIAMI #A11580605 Report a problem MIAMI #A11580605 Report a problem | ||
| 6/13/2024 | Pending sale | $1,250,000$208/sqft |
Source: MIAMI #A11580605 Report a problem | ||
| 6/1/2024 | Contingent | $1,250,000$208/sqft |
Source: MIAMI #A11580605 Report a problem | ||
| 5/2/2024 | Listed for sale | $1,250,000-13.8%$208/sqft |
Source: MIAMI #A11580605 Report a problem | ||
| 5/1/2024 | Listing removed | -- |
Source: MIAMI #A11480227 Report a problem | ||
| 11/6/2023 | Listed for sale | $1,450,000+9.8%$241/sqft |
Source: MIAMI #A11480227 Report a problem | ||
| 5/13/2021 | Sold | $1,320,000+120%$219/sqft |
Source: Public Record Report a problem | ||
| 1/19/2021 | Listing removed | -- |
Source:  MIAMI Report a problem MIAMI Report a problem | ||
| 8/16/2020 | Listed for sale | $600,000+50%$100/sqft |
Source: Fajer International Realty LLC #A10908189 Report a problem | ||
| 9/6/2019 | Sold | $400,000$66/sqft |
Source: MIAMI #A10694669 Report a problem | ||
Public tax history
| Year | Property taxes | Tax assessment |
|---|---|---|
| 2025 | $19,987 +26.2% | $1,171,780 +52.1% |
| 2024 | $15,836 +11% | $770,570 +10% |
| 2023 | $14,269 +31.3% | $700,520 +10% |
| 2022 | $10,870 +70.2% | $636,840 +78.6% |
| 2021 | $6,385 -0.7% | $356,630 |
| 2020 | $6,434 +10.6% | $356,630 +28% |
| 2019 | $5,815 | $278,640 |
Find assessor info on the county website
Monthly payment
Est. payment
Payment breakdown
Explore the cost of this home by adjusting the details. Changes won't be saved.Climate risks
Neighborhood: 33331
Nearby schools
GreatSchools rating
- 9/10Hawkes Bluff Elementary SchoolGrades: PK-5Distance: 2.1 mi
- 8/10Silver Trail Middle SchoolGrades: 6-8Distance: 1.9 mi
- 8/10West Broward High SchoolGrades: PK,9-12Distance: 3.9 mi
Schools provided by the listing agent
- Elementary: Hawkes Bluff
- Middle: Silver Trail
- High: West Broward
Source: BeachesMLS. This data may not be complete. We recommend contacting the local school district to confirm school assignments for this home.
- $1,372,1704 bd3 ba3k sqft18100 SW 50th Ct, Southwest Ranches, FL 33331Off Market
- $1,200,0002.33 Acres18300 SW 50th Ct, Fort Lauderdale, FL 33331Sold
- $---- bd-- ba-- sqft18310 SW 50th Ct, Fort Lauderdale, FL 33331Off Market
- $2,266,4004 bd3 ba3.7k sqft18310 Spring Rd, Southwest Ranches, FL 33331Off Market
- $1,305,0004 bd3 ba2.9k sqft18241 SW 52nd Ct, Southwest Ranches, FL 33331Off Market
- $1,500,0004 bd3 ba2k sqft18201 SW 50th Ct, Southwest Ranches, FL 33331Sold
- $1,761,200-- bd-- ba4.1k sqft18301 SW 50th Ct, Southwest Ranches, FL 33331Off Market
- $1,919,0005 bd6 ba11k sqft18251 SW 52nd Ct, Southwest Ranches, FL 33331Off Market
A local agent can set up tours, give advice and negotiate with sellers.
A local lender can help you make sure your offer is ready when you are.
Similar homes
- $5,855,0006 bd6 ba6.1k sqftEverglades Sugar & Land, Fort Lauderdale, FL 33330For Sale
 MLS ID #A11990830, Caleb Seraphin, Caleb Seraphin Inc. MIAMI
 - $4,892,7505 bd7 ba5.7k sqft2825 Hackney Road, Weston, FL 33331For Sale
 MLS ID #B26041679, Mariene G Menin, Coldwell Banker Realty. BeachesMLS
 - $7,900,0005 bd8 ba7.8k sqftWindmill Ranch Estates, Weston, FL 33331For Sale
 MLS ID #A11982352, Lourdes Alatriste, Douglas Elliman. MIAMI
 - $4,900,0006 bd7 ba8k sqftEverglades Sugar & Land C, Southwest Ranches, FL 33330For Sale
 MLS ID #A11994586, Marco Marcos PA, Marcos Select Realty Inc. MIAMI
 - $5,985,0006 bd8 ba6.5k sqftZona West, Fort Lauderdale, FL 33326For SaleMLS ID #A12033024, Benjamin Moss, Compass Florida, LLC. MIAMI
- $8,500,0006 bd7 ba8k sqft13110 Mustang Trail, Southwest Ranches, FL 33330For SaleMLS ID #F10552563, Alexander Fernandez, Tommy Crivello Real Estate Group. BeachesMLS
- $3,549,0006 bd6 ba4.7k sqft6451 SW 136th Lane, Southwest Ranches, FL 33330For SaleMLS ID #B26004474, Tommy Crivello, Tommy Crivello Real Estate Group. BeachesMLS
- $4,500,0004 bd6 ba4.1k sqft14600 Sunset Lane, Southwest Ranches, FL 33330For SaleMLS ID #B26000784, Alexander Fernandez, Tommy Crivello Real Estate Group. BeachesMLS
- $4,250,0006 bd4 ba4.1k sqft14800 Marvin Lane, Southwest Ranches, FL 33330For SaleMLS ID #B26031468, Alexander Fernandez, Tommy Crivello Real Estate Group. BeachesMLS
- $3,549,0006 bd6 ba4.7k sqft6451 Rodeo Drive, Southwest Ranches, FL 33330For SaleMLS ID #F10542380, Tommy Crivello, Tommy Crivello Real Estate Group. BeachesMLS
- $5,599,9995 bd6 ba6.2k sqftZona West, Fort Lauderdale, FL 33326New ConstructionMLS ID #A12047406, Elizabeth Fernandez, Privee Real Estate INC. MIAMI
- $5,695,0006 bd7 ba5.3k sqftZona West, Fort Lauderdale, FL 33326New ConstructionMLS ID #A11827928, Elizabeth Fernandez, Privee Real Estate INC. MIAMI
- $4,290,0006 bd7 ba6.3k sqft16550 Sunset Way, Weston, FL 33326For SaleMLS ID #B26033749, Suzana L Vidal, ION Real Estate Group Inc.. BeachesMLS
- $4,450,0006 bd9 ba7.4k sqftBonaventure, Fort Lauderdale, FL 33326New ConstructionMLS ID #A11974649, Cristobal Paez, Canvas Real Estate. MIAMI
- $4,350,0006 bd7 ba6.7k sqft11350 NW 8th Street, Plantation, FL 33325For SaleMLS ID #B26050311, Lazaro Del Valle Alonso, Rebonus Brokerage LLC. BeachesMLS
- $6,350,0006 bd7 ba5.5k sqftGolden Isles Estates, Hallandale, FL 33009For SaleMLS ID #A11997176, Chad Carroll, Compass Florida, LLC. MIAMI
- $4,495,0006 bd6 ba5.1k sqftHollywood Hills North Sec, Hollywood, FL 33021For SaleMLS ID #A12056847, Yaakov Waldman, Compass Florida, LLC. MIAMI
- $6,495,0005 bd7 ba5.3k sqft424 Coconut Isle Drive, Fort Lauderdale, FL 33301For SaleMLS ID #B26002017, Tim Elmes, Compass Florida, LLC. BeachesMLS
- $3,975,0006 bd9 ba6.4k sqftPlantation Acres, Plantation, FL 33325For SaleMLS ID #A12027115, Jorge Lopez, Compass Florida, LLC. MIAMI
- $5,900,0006 bd8 ba5.2k sqft3462 NE 171st Street, North Miami Beach, FL 33160New ConstructionMLS ID #B26037830, Ram Levi, Better Homes & Gdns RE Fla 1st. BeachesMLS
