Southwest Kitchen & Bath did a beautiful job remodeling the kitchen & baths in this lovely townhome, in a gated sought after 55 plus community in beautiful Oro Valley, AZ. The spacious kitchen w granite countertops, pull out drawers for easy use, newer stainless refrigerator & updated cabinets make this kitchen a nice place to cook a meal. A small room off the kitchen is where the pantry, desk, & microwave are located. A very convenient space! Gorgeous granite in both bathrooms, w/the primary bath boosting a custom walk-in shower, double vanities & a walk-in closet. Tile & luxury vinyl flooring, no carpet. 1593 sq. ft. 2 bedrooms/2 baths & a den. Large windows w/beautiful shutters bring in natural light & showcase the backyard open space.
Furniture available on separate bill of sale.
Under contract
$405,000
13401 N Rancho Vistoso Blvd, Oro Valley, AZ 85755
2beds
1,593sqft
Townhouse
Built in 2002
2,613 Square Feet Lot
$399,400 Zestimate®
$254/sqft
$524/mo HOA
What's special
Newer stainless refrigeratorWalk-in closetDouble vanitiesBackyard open spaceUpdated cabinets
- 14 days
- 291
- 20
Likely to sell faster than
Zillow last checked:
Listing updated:
Listed by:
Barbara J Stewart 520-256-1599,
Coldwell Banker Realty,
John Stewart III 520-235-3825,
Coldwell Banker Realty
Source: MLS of Southern Arizona,MLS#: 22624080
Facts & features
Interior
Bedrooms & bathrooms
- Bedrooms: 2
- Bathrooms: 2
- Full bathrooms: 2
Heating
- Forced Air, Electric
Cooling
- Central Air, Ceiling Fan(s)
Appliances
- Included: Dishwasher, Refrigerator, Electric Range, Reverse Osmosis, Water Softener
- Laundry: Sink, In Garage, Washer, Dryer
Features
- Kitchen Island, Vaulted Ceiling(s), Walk-In Closet(s), High Ceilings
- Flooring: Ceramic Tile, Vinyl
- Windows: Bay Window(s), Solar Screens
- Has fireplace: No
- Fireplace features: None
Interior area
- Total structure area: 1,593
- Total interior livable area: 1,593 sqft
Property
Parking
- Total spaces: 2
- Parking features: Garage Door Opener, Attached Garage Cabinets
- Garage spaces: 2
Accessibility
- Accessibility features: None
Features
- Levels: One
- Stories: 1
- Entry location: 1
- Patio & porch: Covered, Patio
- Exterior features: Native Plants, Barbecue
- Has spa: Yes
- Spa features: None
- Fencing: Wrought Iron,Masonry,View Fence
- Has view: Yes
- View description: Desert
Lot
- Size: 2,613 Square Feet
- Features: Sprinklers In Front, Subdivided, Adjacent to Wash, North/South Exposure
Details
- Parcel number: 219542670
- Zoning: Oro Valley - PAD
- Special conditions: None
Construction
Type & style
- Home type: Townhouse
- Architectural style: Contemporary
- Property subtype: Townhouse
Materials
- Frame - Stucco
- Roof: Tile
Condition
- Year built: 2002
Utilities & green energy
- Sewer: Sewer Connected
- Water: Water Company
Community & HOA
Community
- Features: Pool, Spa, Fitness Center, Rec Center, Gated, Paved Street, Sidewalks, Park
- Security: Shutters, Wrought Iron Security Door
- Senior community: Yes
- Subdivision: Vistoso Village
HOA
- Has HOA: Yes
- Amenities included: Clubhouse, Park, Pool, Recreation Room, Spa/Hot Tub
- Services included: Common Area Maint, Exterior Mnt of Unit, Front Yard Maint, Pest Control, Roof Repair, Roof Replacement, Street Maint, Water
- HOA fee: $524 monthly
- HOA name: Vistoso Village
- HOA phone: 520-219-2310
Location
- Region: Oro Valley
Financial & listing details
- Price per square foot: $254/sqft
- Tax assessed value: $326,491
- Annual tax amount: $3,750
- Date on market: 10/2/2026
- Cumulative days on market: 15 days
- Listing terms: FHA,Conventional,Cash,Submit
- Road surface type: Paved
Estimated market value
$399,400
$379,000 - $419,000
$2,416/mo
Price history
| Date | Event | Price |
|---|---|---|
| 10/13/2026 | Contingent | $405,000$254/sqft |
Source:  MLS of Southern Arizona #22624080 Report a problem MLS of Southern Arizona #22624080 Report a problem | ||
| 10/2/2026 | Listed for sale | $405,000-5.8%$254/sqft |
Source: MLS of Southern Arizona #22624080 Report a problem | ||
| 4/6/2026 | Listing removed | $430,000$270/sqft |
Source: MLS of Southern Arizona #22532533 Report a problem | ||
| 2/4/2026 | Price change | $430,000-1.1%$270/sqft |
Source: MLS of Southern Arizona #22532533 Report a problem | ||
| 12/30/2025 | Listed for sale | $434,900+29.1%$273/sqft |
Source: MLS of Southern Arizona #22532533 Report a problem | ||
| 4/26/2021 | Sold | $337,000$212/sqft |
Source: MLS of Southern Arizona #22106213 Report a problem | ||
| 3/15/2021 | Pending sale | $337,000$212/sqft |
Source: MLS of Southern Arizona #22106213 Report a problem | ||
| 3/13/2021 | Contingent | $337,000$212/sqft |
Source: MLS of Southern Arizona #22106213 Report a problem | ||
| 3/13/2021 | Listed for sale | $337,000+48.1%$212/sqft |
Source: MLS of Southern Arizona #22106213 Report a problem | ||
| 6/30/2016 | Sold | $227,500-5.2%$143/sqft |
Source: MLS of Southern Arizona #21515416 Report a problem | ||
| 4/26/2016 | Pending sale | $240,000$151/sqft |
Source: Homesmart Advantage Group #21515416 Report a problem | ||
| 3/15/2016 | Price change | $240,000-1.2%$151/sqft |
Source: Homesmart Advantage Group #21515416 Report a problem | ||
| 2/20/2016 | Price change | $243,000-0.8%$153/sqft |
Source: Homesmart Advantage Group #21515416 Report a problem | ||
| 1/4/2016 | Price change | $245,000-1.6%$154/sqft |
Source: Homesmart Advantage Group #21515416 Report a problem | ||
| 10/7/2015 | Price change | $248,900-0.4%$156/sqft |
Source: Homesmart Advantage Group #21515416 Report a problem | ||
| 5/29/2015 | Listed for sale | $249,900+9.1%$157/sqft |
Source: Homesmart Advantage Group #21515416 Report a problem | ||
| 4/30/2012 | Sold | $229,000-2.6%$144/sqft |
Source: MLS of Southern Arizona #21202253 Report a problem | ||
| 1/26/2012 | Listed for sale | $235,000+29.3%$148/sqft |
Source: HomeSmart #21202253 Report a problem | ||
| 7/26/2002 | Sold | $181,798$114/sqft |
Source: Public Record Report a problem | ||
Public tax history
| Year | Property taxes | Tax assessment |
|---|---|---|
| 2026 | $3,750 +4.2% | $32,649 -1.4% |
| 2025 | $3,597 +17.2% | $33,120 -1.1% |
| 2024 | $3,069 +5% | $33,501 +23.2% |
| 2023 | $2,922 +1.2% | $27,195 +15.8% |
| 2022 | $2,886 -0.9% | $23,494 +6.4% |
| 2021 | $2,911 +1.8% | $22,083 +2.4% |
| 2020 | $2,859 | $21,564 +3.5% |
| 2019 | $2,859 +4% | $20,832 +9.8% |
| 2018 | $2,749 +1.9% | $18,981 |
| 2017 | $2,696 +5.8% | $18,981 +2.2% |
| 2016 | $2,548 +8.5% | $18,565 +5% |
| 2015 | $2,348 | $17,681 |
| 2014 | -- | -- |
| 2013 | -- | $174,043 |
| 2012 | -- | -- |
| 2011 | -- | -- |
| 2010 | -- | -- |
| 2009 | -- | -- |
| 2007 | -- | -- |
| 2006 | -- | -- |
| 2005 | -- | -- |
| 2004 | -- | -- |
| 2003 | -- | -- |
| 2002 | -- | -- |
| 2001 | $123 | -- |
Find assessor info on the county website
Monthly payment
Est. payment
Payment breakdown
Explore the cost of this home by adjusting the details. Changes won't be saved.Climate risks
Neighborhood: 85755
Nearby schools
Schools provided by the listing agent
- Elementary: Painted Sky
- Middle: Coronado K-8
- High: Ironwood Ridge
Source: MLS of Southern Arizona. This data may not be complete. We recommend contacting the local school district to confirm school assignments for this home.
- $350,0002 bd2 ba1.2k sqft13401 N Rancho Vistoso Blvd, Oro Valley, AZ 85755Sold

- $341,5002 bd2 ba1.5k sqft13401 N Rancho Vistoso Blvd NE #93, Tucson, AZ 85755Off Market
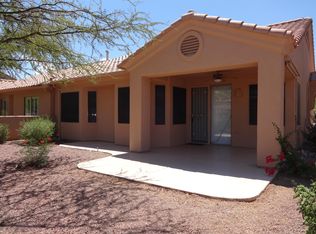
- $340,0002 bd2 ba1.5k sqft13401 N Rancho Vistoso Blvd, Oro Valley, AZ 85755Sold

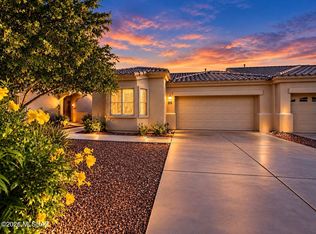
- $362,0002 bd2 ba1.5k sqft13401 N Rancho Vistoso Blvd #95, Tucson, AZ 85737For Sale
Similar homes
- $419,9002 bd2 ba1.8k sqft13401 N Rancho Vistoso Blvd, Oro Valley, AZ 85755For Sale

 MLS ID #22624429, Michele Radford, Realty One Group Integrity. MLS of Southern Arizona
 - $359,9002 bd2 ba1.5k sqft13401 N Rancho Vistoso Blvd Unit 110, Tucson, AZ 85755For Sale
 MLS ID #22624271, Tania L. Olive, Tierra Antigua Realty. MLS of Southern Arizona
 - $425,0003 bd2 ba1.9k sqft241 W Carlynn Cliff Pl, Oro Valley, AZ 85755For Sale
 MLS ID #22623545, Julie M Nielson, Long Realty. MLS of Southern Arizona
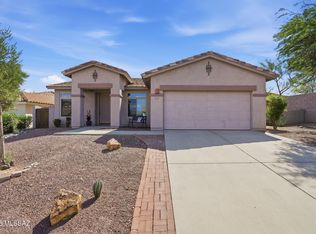
 - $429,0003 bd2 ba1.6k sqft13853 N Bushwacker Pl, Oro Valley, AZ 85755For Sale
 MLS ID #22615032, Judith A Petersen, Coldwell Banker Realty. MLS of Southern Arizona
 - $385,0002 bd2 ba1.2k sqft2211 E Jonquil St, Oro Valley, AZ 85755For SaleMLS ID #22621391, Ashley Hart, Long Realty. MLS of Southern Arizona
- $415,0002 bd2 ba1.7k sqft63550 E Harmony Dr, Tucson, AZ 85739For SaleMLS ID #22624992, Norma J West, Saddlebrooke Realty. MLS of Southern Arizona
- $369,9903 bd2 ba1.6k sqft12973 N Yellow Orchid Dr, Oro Valley, AZ 85755For SaleMLS ID #22611355, Sheila A Myers-Moore, SAM Realty Group LLC. MLS of Southern Arizona
- $379,9993 bd2 ba1.8k sqft10991 N Pebble Way, Oro Valley, AZ 85737For SaleMLS ID #22619215, Amy Cash, Coldwell Banker Realty. MLS of Southern Arizona
- $369,0003 bd2 ba1.6k sqft13853 N Lobelia Way, Oro Valley, AZ 85755For SaleMLS ID #22621888, Katie M Smirnov, Long Realty. MLS of Southern Arizona
- $359,0002 bd2 ba1.7k sqft63698 E Haven Ln, Tucson, AZ 85739For SaleMLS ID #22625440, Elizabeth Fedor, Realty Executives Arizona Territory. MLS of Southern Arizona
- $435,0004 bd2 ba1.9k sqft13749 N High Mountain View Pl, Tucson, AZ 85739For SaleMLS ID #22624512, Tom Ebenhack, Long Realty. MLS of Southern Arizona
- $449,9003 bd2 ba1.8k sqft2487 E Big View Dr, Oro Valley, AZ 85755For SaleMLS ID #22615521, Cyndi R.A. Sherman, Tierra Antigua Realty. MLS of Southern Arizona
- $435,0002 bd2 ba1.3k sqft13331 N Heritage Gateway Ave, Marana, AZ 85658For SaleMLS ID #22621230, Kate Wright, Long Realty. MLS of Southern Arizona
- $335,0002 bd2 ba1.6k sqft63735 E Hideaway Ln, Tucson, AZ 85739For SaleMLS ID #22625158, Elizabeth Fedor, Realty Executives Arizona Territory. MLS of Southern Arizona
- $410,0003 bd2 ba1.7k sqft2256 E Stone Stable Dr, Oro Valley, AZ 85737For SaleMLS ID #22613817, Matthew Barre, Fiv Realty Co. MLS of Southern Arizona
- $359,0002 bd2 ba1.5k sqft64465 E Wind Ridge Cir, Tucson, AZ 85739For SaleMLS ID #22624528, Claudia C Costa Do Amaral, Tierra Antigua Realty. MLS of Southern Arizona
- $395,0003 bd2 ba1.4k sqft12975 N Suizo Mountains Rd, Marana, AZ 85658For SaleMLS ID #22618722, Kaukaha S Watanabe, Real Broker. MLS of Southern Arizona
- $389,0002 bd2 ba1.5k sqft39086 S Casual Dr, Saddlebrooke, AZ 85739For SaleMLS ID #22608457, Lynda Meyer, Long Realty. MLS of Southern Arizona
- $390,0002 bd2 ba1.4k sqft64453 E Wind Ridge Cir, Tucson, AZ 85739For SaleMLS ID #22618289, Jennifer Coxon Johnson, Long Realty. MLS of Southern Arizona
- $399,0002 bd2 ba1.5k sqft13961 N Bright Angel Trl, Marana, AZ 85658For SaleMLS ID #22622397, Ashley Hart, Long Realty. MLS of Southern Arizona
