Discover a popular Chula Vista model situated on a private lot within the gated, age-restricted community of Vistoso Village. This light and bright home with an open floor plan features a 2-bedroom, 2-bathroom plus den, covering 1,593 square feet. With vaulted ceilings, window shutter throughout, tile flooring in all wet areas, and carpeting in the main living areas, this townhome is truly a must-see! The kitchen seamlessly connects to the great room and offers abundant cabinetry, oak cabinets, laminate countertops, a white appliance package, and a convenient bar area for seating. The generous primary suite boasts a dual vanity, a spacious walk-in shower, and a walk-in closet. The secondary suite provides plenty of room and privacy for your guests. The versatile flex room offers endless possibilities for use. This home also includes a 2-car garage with a storage cabinet and a fully enclosed backyard surrounded by lush foliage. There are countless features to appreciate in this well-maintained townhome! The HOA fee covers- water/sewer, trash/recycle pick-up, cable TV, in-home WiFi, front/backyard landscaping, exterior painting, monthly pest control to include termite, roof, structure insurance, gate for security, and clubhouse access, making more time for homeowners to enjoy everyday life!
For sale
$362,000
13401 N Rancho Vistoso Blvd #95, Tucson, AZ 85737
2beds
1,593sqft
:
Get pre-qualified$2,789/mo
Townhouse
Built in 2001
3,484 Square Feet Lot
$352,200 Zestimate®
$227/sqft
$524/mo HOA
What's special
Light and bright homeOpen floor planGenerous primary suiteExterior paintingAbundant cabinetryWalk-in closetGate for security
- 15 days |
- 634 |
- 18 |
Likely to sell faster than
Zillow last checked:
Listing updated:
Listed by:
Michele Radford 520-304-6475,
Realty One Group Integrity,
Charles Allan Radford 520-406-0785,
Realty One Group Integrity
Source: MLS of Southern Arizona,MLS#: 22617231
Facts & features
Interior
Bedrooms & bathrooms
- Bedrooms: 2
- Bathrooms: 2
- Full bathrooms: 2
Heating
- Forced Air, Natural Gas
Cooling
- Central Air, Ceiling Fan(s)
Appliances
- Included: Exhaust Fan, Dishwasher, Disposal, Refrigerator, Electric Range, Microwave
- Laundry: Laundry Room, Washer, Dryer
Features
- Vaulted Ceiling(s), Walk-In Closet(s), High Ceilings
- Flooring: Carpet, Ceramic Tile
- Has fireplace: No
- Fireplace features: None
Interior area
- Total structure area: 1,593
- Total interior livable area: 1,593 sqft
Property
Parking
- Total spaces: 2
- Parking features: Garage Door Opener
- Attached garage spaces: 2
Accessibility
- Accessibility features: None
Features
- Levels: One
- Stories: 1
- Patio & porch: Covered, Patio
- Pool features: None
- Has spa: Yes
- Spa features: None
- Fencing: Block,Stucco Finish
- Has view: Yes
- View description: None
Lot
- Size: 3,484 Square Feet
- Dimensions: 49' x 69' x 49' x 68'
- Features: Decorative Gravel, Shrubs, Sprinklers In Front, Subdivided, North/South Exposure
Details
- Parcel number: 219542150
- Zoning: Oro Valley - PAD
- Special conditions: None
Construction
Type & style
- Home type: Townhouse
- Property subtype: Townhouse
Materials
- Frame - Stucco
- Roof: Tile
Condition
- Year built: 2001
Utilities & green energy
- Sewer: Sewer Connected
- Water: Water Company
- Utilities for property: Phone Connected
Community & HOA
Community
- Features: Pool, Spa, Fitness Center, Rec Center, Gated, Paved Street, Park, Street Lights, Walking Trail
- Security: Smoke Detector(s), Wrought Iron Security Door, Security Gate
- Senior community: Yes
- Subdivision: Vistoso Village
HOA
- Has HOA: Yes
- Amenities included: Clubhouse, Pool, Recreation Room, Spa/Hot Tub
- Services included: Blanket Ins Policy, Cable or Satellite, Common Area Maint, Exterior Mnt of Unit, Front Yard Maint, Gated Community, Pest Control, Roof Repair, Roof Replacement, Sewer, Street Maint, Water
- HOA fee: $524 monthly
- HOA name: Vistoso Village HOA
- HOA phone: 520-219-2310
Location
- Region: Tucson
Financial & listing details
- Price per square foot: $227/sqft
- Annual tax amount: $3,691
- Date on market: 7/12/2026
- Cumulative days on market: 15 days
- Listing terms: FHA,VA Loan,Conventional,Cash
- Road surface type: Paved
Estimated market value
$352,200
$335,000 - $370,000
$2,099/mo
Price history
| Date | Event | Price |
|---|---|---|
| 7/12/2026 | Listed for sale | $362,000$227/sqft |
Source:  MLS of Southern Arizona #22617231 Report a problem MLS of Southern Arizona #22617231 Report a problem | ||
Public tax history
Tax history is unavailable.
Monthly payment
Est. payment
Payment breakdown
Explore the cost of this home by adjusting the details. Changes won't be saved.Climate risks
Neighborhood: 85737
Nearby schools
GreatSchools rating
- 9/10Painted Sky Elementary SchoolGrades: PK-5Distance: 1.1 mi
- 9/10Richard B Wilson Jr SchoolGrades: PK-8Distance: 3.4 mi
- 6/10Ironwood Ridge High SchoolGrades: 9-12Distance: 4.1 mi
Schools provided by the listing agent
- Elementary: Coronado K-8
- Middle: Coronado K-8
- High: Ironwood Ridge
Source: MLS of Southern Arizona. This data may not be complete. We recommend contacting the local school district to confirm school assignments for this home.
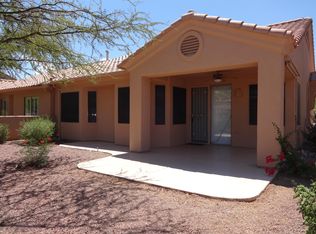
- $343,7002 bd2 ba1.5k sqft13401 N Rancho Vistoso Blvd NE #93, Tucson, AZ 85755Off Market
- $330,0002 bd2 ba1.2k sqft13401 N Rancho Vistoso Blvd UNIT 97, Tucson, AZ 85755Sold

- $343,5002 bd2 ba1.2k sqft13401 N Rancho Vistoso Blvd UNIT 97, Tucson, AZ 85737Off Market

- $430,300-- bd-- ba1.9k sqft13506 N Vistoso Reserve Pl, Oro Valley, AZ 85755Off Market
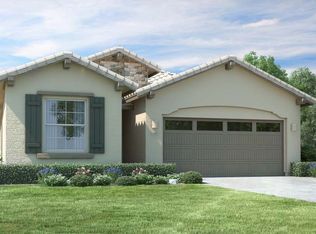
- $439,700-- bd-- ba1.9k sqft13511 N Vistoso Reserve Pl, Oro Valley, AZ 85755Off Market
- $350,0002 bd2 ba1.2k sqft13401 N Rancho Vistoso Blvd, Oro Valley, AZ 85755Sold
- $440,0002 bd2 ba1.5k sqft13401 N Rancho Vistoso Blvd, Oro Valley, AZ 85755Sold
- $579,700-- bd4 ba2.9k sqft13512 N Vistoso Reserve Pl, Oro Valley, AZ 85755Off Market
A local agent can set up tours, give advice and negotiate with sellers.
Similar homes
- $380,0002 bd2 ba1.5k sqft13401 N Rancho Vistoso Blvd, Oro Valley, AZ 85755For Sale

 MLS ID #22616195, Michele Radford, Realty One Group Integrity. MLS of Southern Arizona
 - $357,0003 bd2 ba1.4k sqft13243 N Mortar Pestle Ct, Oro Valley, AZ 85755For Sale
 MLS ID #22617084, Charlene Anderson, RE/MAX Results. MLS of Southern Arizona
 - $389,9002 bd2 ba1.4k sqft2349 E Agapanthus St, Oro Valley, AZ 85755For Sale
 MLS ID #22610671, Lisa Stokoe, Lighthouse Realty. MLS of Southern Arizona
 - $399,0004 bd3 ba2k sqft10060 N Pitching Wedge Ln, Oro Valley, AZ 85737For Sale
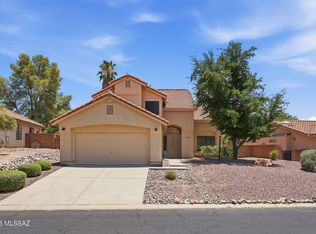 MLS ID #22617217, Brandon A. Walker, Long Realty. MLS of Southern Arizona
 - $339,9002 bd2 ba1.4k sqft5379 W Claret Cup Pl, Marana, AZ 85658For SaleMLS ID #22611209, Malea Norris, Vista Point Properties. MLS of Southern Arizona
- $355,0003 bd2 ba1.4k sqft9428 N Flynn Way, Tucson, AZ 85742For SaleMLS ID #22617978, Kari Bock, Tierra Antigua Realty. MLS of Southern Arizona
- $439,0003 bd2 ba1.6k sqft13853 N Bushwacker Pl, Oro Valley, AZ 85755For SaleMLS ID #22615032, Judith A Petersen, Coldwell Banker Realty. MLS of Southern Arizona
- $379,0002 bd2 ba1.2k sqft2382 E Cargondera Canyon Dr, Oro Valley, AZ 85755For SaleMLS ID #22607667, Richard Harless, AZ Flat Fee. MLS of Southern Arizona
- $425,0002 bd2 ba1.6k sqft1029 E Rising Sun Dr, Oro Valley, AZ 85755For SaleMLS ID #22615687, Jennifer Shuffelbottom, Long Realty. MLS of Southern Arizona
- $374,0003 bd3 ba1.7k sqft3456 W Copper Spirit Dr, Marana, AZ 85658For SaleMLS ID #22616562, Laura L Baldwin, NextHome Complete Realty (DBA). MLS of Southern Arizona
- $380,0002 bd2 ba1.4k sqft13537 N Holly Grape Dr, Marana, AZ 85658For SaleMLS ID #22615515, Sandra M Northcutt, Long Realty. MLS of Southern Arizona
- $299,0002 bd2 ba1.7k sqft38916 S Carefree Dr, Tucson, AZ 85739For SaleMLS ID #22617650, Dawn Hecht, Coldwell Banker Realty. MLS of Southern Arizona
- $324,0002 bd2 ba1.1k sqft5387 W Claret Cup Pl, Marana, AZ 85658For SaleMLS ID #22607427, Marie-Claire Turner, Realty Executives Arizona Territory. MLS of Southern Arizona
- $425,0003 bd2 ba1.9k sqft12904 N Bloomington Loop, Oro Valley, AZ 85755For SaleMLS ID #22615889, Matthew Barre, Fiv Realty Co. MLS of Southern Arizona
- $464,9004 bd3 ba2k sqft1160 W Lone Star Mine Pl, Oro Valley, AZ 85737For SaleMLS ID #22612232, Linda M Johnson, Tierra Antigua Realty. MLS of Southern Arizona
- $389,0003 bd2 ba1.6k sqft39687 S Buena Vista Dr, Tucson, AZ 85739For SaleMLS ID #22616006, Amy Perez, RE/MAX Excalibur Realty. MLS of Southern Arizona
- $389,0002 bd2 ba1.4k sqft13575 N Holly Grape Dr, Marana, AZ 85658For SaleMLS ID #22602178, Sandra M Northcutt, Long Realty. MLS of Southern Arizona
- $299,5633 bd2 ba1.4k sqft230 E Calle Turquesa, Oro Valley, AZ 85704For SaleMLS ID #22608517, Daniel Leal, Realty One Group Integrity. MLS of Southern Arizona
- $390,0002 bd2 ba2k sqft2160 W 36th St, Tucson, AZ 85713For SaleMLS ID #22617898, Adrian Gutierrez, Tierra Antigua Realty. MLS of Southern Arizona
- $335,0003 bd3 ba1.5k sqft1683 W Gleaming Moon Ln, Tucson, AZ 85704For SaleMLS ID #22617886, Anthony D Schaefer, Long Realty. MLS of Southern Arizona
