Set behind the gates of Canterwood Golf & Country Club,Gig Harbor’s premier golf course community w/ 24-hour security & a private, serene setting. On the 15th fairway, the home captures peaceful views of the pond and toward the 16th tee. Expansive windows fill the interiors with natural light, w/ every main living space oriented to showcase the scenery. Soaring ceilings and an open-concept design, featuring a chef’s kitchen with breakfast nook and an inviting family room with 18’ ceilings overlooking the course. Freshly refinished hardwood floors and new carpet bring a crisp, updated feel throughout. The primary suite overlooks the fairway & includes radiant heated floors. A bonus/media room upstairs and a spacious finished walkout basement provide flexibility, along with generous storage, including oversized closets and additional space under the home ideal for tools or gardening. Residents enjoy access to the private clubhouse, pool, championship golf course, tennis and pickleball courts, bocce ball, & community parks with playgrounds & sport courts. Additional amenities include concierge vacation home checks and an RV storage lot. Conveniently located just minutes to Highway 16, Gig Harbor North shopping, Costco, the YMCA, and a short drive to the waterfront, dining, and boutiques. Also, highly rated Gig Harbor schools.
Sold
Listed by: Neighborhood Experts Real Est. • Falynn Auston
Bought with: Infinity Real Estate, LLC
$1,550,000
13403 53rd Avenue NW, Gig Harbor, WA 98332
3beds
4,331sqft
Single Family Residence
Built in 1996
0.44 Acres Lot
$1,549,400 Zestimate®
$358/sqft
$6,545 Estimated rent
Home value
$1,549,400
$1.47M - $1.63M
$6,545/mo
Zestimate® history
Owner options
List your home for rent
$6,545/mo
Rent Zestimate®
Find your next renter with Zillow Rental Manager. Plus, with online applications, you can quickly screen prospective tenants – for free.
$6,545/mo
Rent Zestimate®
Refinance and save
$10,113/mo
Est. payment
Refinancing to a lower rate could help reduce your monthly payments and save thousands over the life of the loan.
$10,113/mo
Est. payment
Explore your selling options
Work with a Zillow partner agent
Leverage their expertise and Zillow's premium Showcase listings to get your home seen by more buyers.
Get startedList with your own agent
Get your home in front of millions of buyers by listing it on Zillow.
Learn how to do itSell it yourself
Take full control of how buyers see your home on Zillow by listing For Sale by Owner (FSBO).
List your homeWhat's special
Spacious finished walkout basementPrivate serene settingSoaring ceilingsFreshly refinished hardwood floorsOpen-concept designNew carpet
Zillow last checked:
Listing updated:
Listed by:
Falynn Auston,
Neighborhood Experts Real Est.,
Paige Schulte,
Neighborhood Experts Real Est.
Bought with:
Jennie Wetter, 49825
Infinity Real Estate, LLC
Source: NWMLS as distributed by MLS GRID,MLS#: 2508751
Facts & features
Interior
Bedrooms & bathrooms
- Bedrooms: 3
- Bathrooms: 4
- Full bathrooms: 2
- 1/2 bathrooms: 2
- Main level bathrooms: 2
Primary bedroom
- Level: Second
Bedroom
- Level: Second
Bedroom
- Level: Second
Bathroom full
- Level: Second
Bathroom full
- Level: Second
Other
- Level: Main
Other
- Level: Main
Den office
- Level: Main
Dining room
- Level: Main
Entry hall
- Level: Main
Family room
- Level: Main
Kitchen with eating space
- Level: Main
Living room
- Level: Main
Utility room
- Level: Main
Heating
- Fireplace, Forced Air, Radiant, Electric, Natural Gas
Cooling
- None
Appliances
- Included: Dishwasher, Microwave, Refrigerator, Stove(s)/Range(s), Dishwasher(s), Microwave(s), Refrigerator(s), Water Heater: Gas, Water Heater Location: Garage
Features
- Bath Off Primary, Dining Room, Pantry
- Flooring: Ceramic Tile, Hardwood, Carpet
- Windows: Dbl Pane/Storm Window, Skylight(s)
- Basement: Finished
- Number of fireplaces: 2
- Fireplace features: Gas, Main Level: 2, Fireplace
Interior area
- Total structure area: 4,331
- Total interior livable area: 4,331 sqft
Property
Parking
- Total spaces: 7
- Parking features: Driveway, Attached Garage
- Has attached garage: Yes
- Covered spaces: 3
- Uncovered spaces: 4
Features
- Levels: Two
- Stories: 2
- Entry location: Main
- Patio & porch: Bath Off Primary, Dbl Pane/Storm Window, Dining Room, Fireplace, Jetted Tub, Pantry, Security System, Skylight(s), Vaulted Ceiling(s), Walk-In Closet(s), Water Heater, Wet Bar
- Spa features: Bath
- Has view: Yes
- View description: Golf Course, Lake, Territorial
- Has water view: Yes
- Water view: Lake
Lot
- Size: 0.44 Acres
- Features: Paved, Sidewalk, Cable TV, Deck, Gated Entry, High Speed Internet
- Topography: Level,Sloped
- Residential vegetation: Wooded
Details
- Parcel number: 4000120100
- Special conditions: Standard
Construction
Type & style
- Home type: SingleFamily
- Architectural style: Craftsman,2 Stories w/Bsmnt
- Property subtype: Single Family Residence
Materials
- Stucco
- Foundation: Poured Concrete
- Roof: Composition
Condition
- Good
- Year built: 1996
- Major remodel year: 2002
Utilities & green energy
- Electric: Company: Pensinsula Light
- Sewer: Septic Tank, Company: Septic
- Water: Community, Company: Canterwood Water/Penlight
Community & HOA
Community
- Security: Security Service, Security System
- Subdivision: Canterwood
HOA
- Services included: Common Area Maintenance, Road Maintenance, Security, Snow Removal
- HOA fee: $526 quarterly
Location
- Region: Gig Harbor
Financial & listing details
- Price per square foot: $358/sqft
- Tax assessed value: $1,624,400
- Annual tax amount: $15,148
- Date on market: 5/27/2026
- Cumulative days on market: 56 days
- Listing terms: Conventional,VA Loan
- Inclusions: Dishwasher(s), Microwave(s), Refrigerator(s), Stove(s)/Range(s)
Price history
| Date | Event | Price |
|---|---|---|
| 7/2/2026 | Sold | $1,550,000-2.8%$358/sqft |
Source:  NWMLS as distributed by MLS GRID #2508751 Report a problem NWMLS as distributed by MLS GRID #2508751 Report a problem | ||
| 5/22/2026 | Pending sale | $1,595,000$368/sqft |
Source: NWMLS as distributed by MLS GRID #2508751 Report a problem | ||
| 4/16/2026 | Listed for sale | $1,595,000+81.3%$368/sqft |
Source: NWMLS as distributed by MLS GRID #2508751 Report a problem | ||
| 9/2/2016 | Sold | $880,000-1.7%$203/sqft |
Source: NWMLS as distributed by MLS GRID #951056 Report a problem | ||
| 6/21/2016 | Pending sale | $895,000$207/sqft |
Source: Windermere Real Estate Gig Harbor #951056 Report a problem | ||
| 5/29/2016 | Listed for sale | $895,000+4.7%$207/sqft |
Source: Windermere Real Estate Gig Harbor #951056 Report a problem | ||
| 12/16/2008 | Sold | $855,000-9.9%$197/sqft |
Source: Public Record Report a problem | ||
| 5/22/2008 | Listing removed | $949,000$219/sqft |
Source: TourFactory #28060362 Report a problem | ||
| 5/15/2008 | Price change | $949,000-2.2%$219/sqft |
Source: TourFactory #28060362 Report a problem | ||
| 11/22/2007 | Price change | $970,000-3%$224/sqft |
Source: Owner Report a problem | ||
| 9/25/2007 | Listed for sale | $1,000,000$231/sqft |
Source: Owner Report a problem | ||
Public tax history
| Year | Property taxes | Tax assessment |
|---|---|---|
| 2024 | $15,148 +4.8% | $1,624,400 +6.3% |
| 2023 | $14,455 +8.8% | $1,528,500 +2.4% |
| 2022 | $13,287 +14.7% | $1,493,100 +28.4% |
| 2021 | $11,589 +14.1% | $1,162,600 +14.9% |
| 2019 | $10,153 +1.7% | $1,011,800 +6.2% |
| 2018 | $9,979 +8.3% | $952,800 +11.4% |
| 2017 | $9,213 +3.1% | $855,000 +9.2% |
| 2016 | $8,938 | $783,300 +5.4% |
| 2014 | $8,938 +15.6% | $743,000 +13.7% |
| 2013 | $7,732 | $653,400 +3.9% |
| 2012 | -- | $628,600 -5.1% |
| 2011 | -- | $662,600 -10.4% |
| 2010 | -- | $739,300 -11.1% |
| 2009 | -- | $832,000 -3% |
| 2008 | $8,186 +0% | $857,700 -2.9% |
| 2007 | $8,186 | $883,600 |
Find assessor info on the county website
Neighborhood: Peacock Hill
Nearby homes
- $1,225,0003 bd3 ba2.6k sqft13302 53rd Ave NW, Gig Harbor, WA 98332Sold

- $1,200,0003 bd3 ba2.4k sqft13220 53rd Ave NW, Gig Harbor, WA 98332Sold

- $989,0005 bd3 ba3.1k sqft13215 55th Avenue Ct NW LOT 40, Gig Harbor, WA 98332Off Market
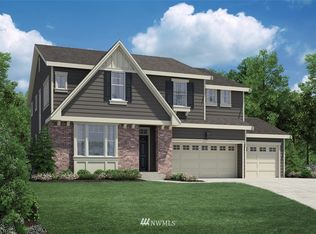
- $1,007,5005 bd3 ba2.7k sqft5421 133rd Street Ct NW, Gig Harbor, WA 98332Sold

- $1,175,0004 bd4 ba3.3k sqft13301 55th Ave NW, Gig Harbor, WA 98332Sold
- $960,0003 bd3 ba3.1k sqft5506 134th Street Ct NW, Gig Harbor, WA 98332Sold
- $1,040,6006 bd4 ba3.6k sqft5501 133rd Stct NW LOT 2, Gig Harbor, WA 98332Off Market
- $1,374,0003 bd3 ba3.1k sqft5110 N Foxglove Dr NW, Gig Harbor, WA 98332For Sale
Nearby schools
GreatSchools rating
- 9/10Purdy Elementary SchoolGrades: PK-5Distance: 0.5 mi
- 8/10Harbor Ridge Middle SchoolGrades: 6-8Distance: 2.8 mi
- 8/10Peninsula High SchoolGrades: 9-12Distance: 0.8 mi
Schools provided by the listing agent
- Elementary: Purdy Elem
- Middle: Harbor Ridge Mid
- High: Peninsula High
Source: NWMLS as distributed by MLS GRID. This data may not be complete. We recommend contacting the local school district to confirm school assignments for this home.
Get a cash offer in 3 minutes
Find out how much your home could sell for in as little as 3 minutes with a no-obligation cash offer.
Estimated market value
$1,549,400
Get a cash offer in 3 minutes
Find out how much your home could sell for in as little as 3 minutes with a no-obligation cash offer.
Estimated market value
$1,549,400
- Washington
- Pierce County
- Gig Harbor
- 98332
- Peacock Hill
- 13403 53rd Avenue NW
Nearby cities
Nearby neighborhoods
Nearby zip codes
Other Gig Harbor Topics
