One of a kind 5400 sq ft Barndominium with hydronic heating system for steady warmth in winter. Featuring 1350 sq ft of living space, set on 2.5 acres, NO HOA and breathtaking views of Lake Lowell and the mountains beyond. Built with the highest quality materials available, and no detail overlooked, this is the perfect place to live out your dreams, store all your toys & more. Relax peacefully in the comfortable and functional living quarters, just steps away from the site of your future main home, if desired. This barndominium is designed with energy efficiency in the forefront, head turning craftsmanship and prominent features for maximized durability and longevity. Providing you with endless possibilities for what can someday become one of the valley's best luxury acreage properties. Bring your own builder for any main home plans. See the full property amenities list and prepare to be amazed. Living quarters is near completion with an estimated finish of Aug 2026. Appointment Required!
New
$874,999
13403 Lakeside Ln, Nampa, ID 83686
2beds
2baths
1,350sqft
:
Get pre-qualified$5,241/mo
Single Family Residence
Built in 2026
2.5 Acres Lot
$-- Zestimate®
$648/sqft
$-- HOA
What's special
Energy efficiency
- 2 days |
- 686 |
- 51 |
Zillow last checked:
Listing updated:
Listed by:
Chelsea Swan Cell:208-696-9649,
Finding 43 Real Estate
Source: IMLS,MLS#: 98995270
Facts & features
Interior
Bedrooms & bathrooms
- Bedrooms: 2
- Bathrooms: 2
- Main level bathrooms: 2
- Main level bedrooms: 2
Primary bedroom
- Level: Main
- Area: 182
- Dimensions: 14 x 13
Bedroom 2
- Level: Main
- Area: 120
- Dimensions: 10 x 12
Kitchen
- Level: Main
- Area: 90
- Dimensions: 9 x 10
Living room
- Level: Main
- Area: 300
- Dimensions: 15 x 20
Heating
- Heated, Radiant
Features
- Bathroom, Bedroom, Living Area, Bath-Master, Bed-Master Main Level, Walk-In Closet(s), Pantry, Kitchen Island, Number of Baths Main Level: 2
- Flooring: Concrete
- Has basement: No
- Has fireplace: No
Interior area
- Total structure area: 1,350
- Total interior livable area: 1,350 sqft
- Finished area above ground: 1,350
- Finished area below ground: 0
Property
Parking
- Total spaces: 9
- Parking features: Garage Door Access, RV/Boat, Attached, Other, RV Access/Parking
- Attached garage spaces: 9
Features
- Levels: One
- Has view: Yes
Lot
- Size: 2.5 Acres
- Features: 1 - 4.99 AC, Views, Chickens, Corner Lot
Details
- Additional structures: Shop
- Parcel number: R3006400000
Construction
Type & style
- Home type: SingleFamily
- Property subtype: Single Family Residence
Materials
- Insulation, Steel Siding
- Roof: Metal
Condition
- New Construction
- New construction: Yes
- Year built: 2026
Details
- Builder name: Rigg Construction Inc.
Utilities & green energy
- Sewer: Septic Tank
- Water: Well
- Utilities for property: Electricity Connected
Community & HOA
Location
- Region: Nampa
Financial & listing details
- Price per square foot: $648/sqft
- Tax assessed value: $266,220
- Annual tax amount: $1,349
- Date on market: 7/25/2026
- Listing terms: Cash,Conventional,VA Loan
- Ownership: Fee Simple,Fractional Ownership: No
- Electric utility on property: Yes
- Road surface type: Paved
Estimated market value
Not available
Estimated sales range
Not available
Not available
Price history
Price history is unavailable.
Public tax history
| Year | Property taxes | Tax assessment |
|---|---|---|
| 2025 | $1,253 -4.6% | $266,220 |
| 2024 | $1,314 -6.2% | $266,220 |
| 2023 | $1,401 -19.4% | $266,220 -23.9% |
| 2022 | $1,738 -2.8% | $350,040 +57.3% |
| 2021 | $1,788 +43.1% | $222,590 +74.9% |
| 2020 | $1,249 -11.3% | $127,250 +8.9% |
| 2019 | $1,409 +55.5% | $116,860 +64.1% |
| 2017 | $906 +5.2% | $71,230 |
| 2016 | $861 | -- |
| 2015 | $861 +32.2% | -- |
| 2014 | $651 | $52,580 |
| 2013 | -- | -- |
| 2012 | -- | -- |
| 2011 | -- | -- |
| 2010 | -- | -- |
| 2007 | -- | -- |
| 2006 | -- | -- |
| 2005 | -- | $117,500 -2.4% |
| 2004 | -- | $120,400 |
| 2003 | -- | $120,400 |
| 2002 | -- | $120,400 |
Find assessor info on the county website
Monthly payment
Est. payment
Payment breakdown
Explore the cost of this home by adjusting the details. Changes won't be saved.Climate risks
Neighborhood: 83686
Getting around
0 / 100
Car-DependentNearby schools
GreatSchools rating
- 8/10West Canyon Elementary SchoolGrades: PK-5Distance: 9.7 mi
- 5/10Vallivue Middle SchoolGrades: 6-8Distance: 5.9 mi
- 5/10Vallivue High SchoolGrades: 9-12Distance: 6.5 mi
Schools provided by the listing agent
- Elementary: West Canyon
- Middle: Vallivue Middle
- High: Vallivue
- District: Vallivue School District #139
Source: IMLS. This data may not be complete. We recommend contacting the local school district to confirm school assignments for this home.
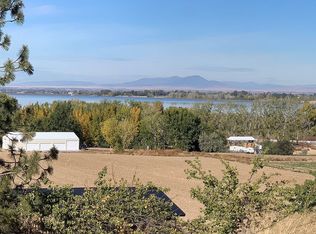
- $--2.51 Acres0 Pelican Ln, Nampa, ID 83686Off Market
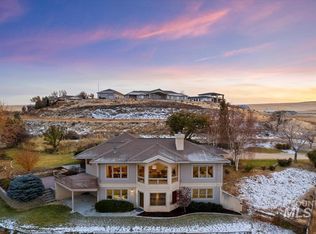
- $1,034,0004 bd3 ba3k sqft13411 Locust Ln, Nampa, ID 83686Off Market
- $--1.2 AcresTbd Pelican, Nampa, ID 83686Off Market

- $909,8004 bd4 ba3k sqft13335 Lakeside Village Ln, Nampa, ID 83686Off Market
- $1,476,7003 bd3 ba3.5k sqft10680 Pelican Ln, Nampa, ID 83686Off Market
- $1,427,3004 bd3 ba3k sqft10855 Pelican Ln, Nampa, ID 83686Off Market
- $1,637,8004 bd4 ba3.9k sqft10909 Pelican Ln, Nampa, ID 83686Off Market
- $1,363,8003 bd3 ba3k sqft10631 Pelican Ln, Nampa, ID 83686Off Market
A local agent can set up tours, give advice and negotiate with sellers.
A local lender can help you make sure your offer is ready when you are.
Similar homes
- $879,0003 bd2 ba1.5k sqft6470 Sunrise Ave, Nampa, ID 83686Active
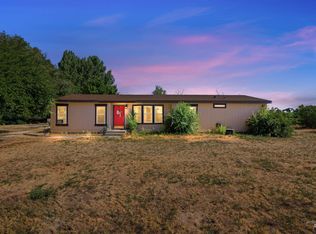 MLS ID #98994368, Gina Gildone, Silvercreek Realty Group. IMLS
 - $789,0003 bd2 ba1.5k sqft8241 Southside Blvd, Nampa, ID 83686Active
 MLS ID #98991266, Misty Evans, Home 2 Home. IMLS
 - $719,9004 bd2 ba1.7k sqft9762 Deer Flat Rd, Nampa, ID 83686Active
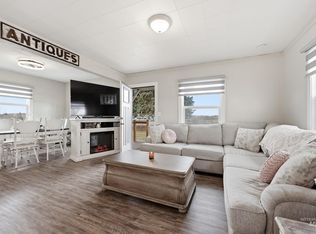 MLS ID #98977414, Amie Menges, Coldwell Banker Tomlinson. IMLS
 - $479,9003 bd2 ba1.9k sqft719 W Arbor Pointe Way, Nampa, ID 83686New
 MLS ID #98995308, Carissa Pinnix, THG Real Estate. IMLS
 - $464,9993 bd2 ba1.9k sqft829 W Mountain Ash Loop, Nampa, ID 83686ActiveMLS ID #98994950, Kim Mitchell, Silvercreek Realty Group. IMLS
- $439,9003 bd2 ba1.6k sqft3914 S Raintree Dr, Nampa, ID 83686ActiveMLS ID #98994145, Quincy Duby, Amherst Madison. IMLS
- $489,0005 bd2 ba1.9k sqft1205 Chicago St, Nampa, ID 83686ActiveMLS ID #98995000, Cesar Lira-guzman, Silvercreek Realty Group. IMLS
- $514,9003 bd3 ba1.7k sqft3302 S Midland Blvd, Nampa, ID 83686ActiveMLS ID #98994117, Trayce Ghislain, Silvercreek Realty Group. IMLS
- $665,0003 bd2 ba1.5k sqft11236 Lone Star Rd, Nampa, ID 83651ActiveMLS ID #98993796, Henry Groves, John L Scott Boise. IMLS
- $499,9003 bd2 ba1.3k sqft2210 Glen View Dr, Nampa, ID 83686ActiveMLS ID #98994816, Lysi Bishop, Keller Williams Realty Boise. IMLS
- $439,9903 bd2 ba1.6k sqft3723 E White Plns, Nampa, ID 83686NewMLS ID #98995361, Megan Luther, CBH Sales & Marketing Inc. IMLS
- $459,9904 bd2 ba2k sqft3741 E White Plns, Nampa, ID 83686NewMLS ID #98995360, Megan Luther, CBH Sales & Marketing Inc. IMLS
- $564,9003 bd2 ba1.9k sqft2349 S Tucson Ave, Nampa, ID 83686ActiveMLS ID #98994109, Jennifer Moramarco, Silvercreek Realty Group. IMLS
- $595,0004 bd2 ba1.5k sqft7568 Lynwood Rd, Nampa, ID 83686For Sale By Owner
- $649,9004 bd3 ba1.8k sqft933-945 S Almond St, Nampa, ID 83686ActiveIMLS
- $464,9003 bd2 ba1.6k sqft970 S Almond St, Nampa, ID 83686NewMLS ID #98995387, Sarah Anderson, Monrow. IMLS
- $570,0003 bd2 ba1.5k sqft1157 S Powerline Rd, Nampa, ID 83686ActiveMLS ID #98987294, Clinton Peterson, Silvercreek Realty Group. IMLS
- $560,0003 bd2 ba2k sqft12306 S Carriage Hill Way, Nampa, ID 83686ActiveMLS ID #98992543, Todd Macdonald, Silvercreek Realty Group. IMLS
- $590,0004 bd3 ba1.9k sqft9101 S Powerline Rd, Nampa, ID 83686ActiveMLS ID #98964663, Tamara Zaragoza, Silvercreek Realty Group. IMLS
- $--3 bd2 ba1.7k sqft15733 Yoder Ave, Caldwell, ID 83607AuctionAuction.com 2
