Skip main navigation
Off market
  • Price Unknown

    1341 Sladen Cres, Kelowna, BC V1V 2Y1

    4beds
    3,000sqft
    SingleFamily
    Built in 2018
    0.31 Acres Lot
    $-- Zestimate®
    C$--/sqft
    C$4,709 Estimated rent

    Home value

    Not available

    Estimated sales range

    Not available

    Not available

    Loading
    Loading...

    Owner options

    List your home for rent

    C$4,709/mo

    Rent Zestimate®

    Find your next renter with Zillow Rental Manager. Plus, with online applications, you can quickly screen prospective tenants – for free.

    Learn more

    C$4,709/mo

    Rent Zestimate®

    Refinance and save

    Refinancing to a lower rate could help reduce your monthly payments and save thousands over the life of the loan.

    See today's rates

    Explore your selling options

    Work with a Zillow partner agent

    Leverage their expertise and Zillow's premium Showcase listings to get your home seen by more buyers.

    Get started

    List with your own agent

    Get your home in front of millions of buyers by listing it on Zillow.

    Learn how to do it

    Sell it yourself

    Take full control of how buyers see your home on Zillow by listing For Sale by Owner (FSBO).

    List your home

    What's special

    Master bedroomStainless steel appliancesOpen concept kitchenSpectacular contemporary homeQuartz countertopsSpacious dining areaSelf contained suite

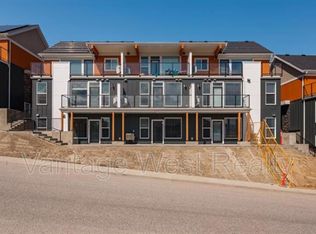
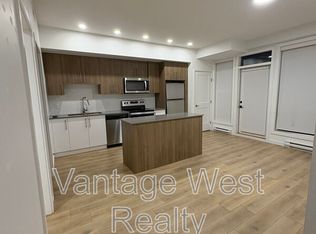
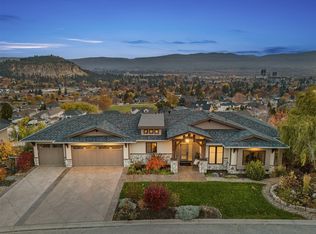
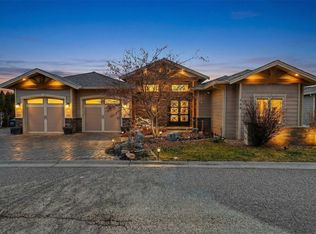
    SPECTACULAR CONTEMPORARY HOME IN ONE OF THE MOST SOUGHT AFTER NEIGHBOURHOODS IN KELOWNA. This stunning 4bed 4bath walk out rancher is an opportunity you don't want to miss! Built by award winning builder Gibson homes there is not an area of this home that was not tastefully designed. The 11ft ceilings create a grand entrance with a large, open concept kitchen that features quartz countertops, stainless steel appliances, and a spacious dining area. The master bedroom is one of the best features of this home which includes a walk through closet and an ensuite that feels like you're at the spa! With marble like tile that spans across the floor and walls flooring. The free standing tub is platformed off the floor and is connected to the glassless shower. The downstairs has a secondary living room/rec room, another bedroom and full bathroom. The self contained suite is located off the side of the house and does not compromise any of the living space.

    This property is not currently displayed as for sale or rent on Zillow. This may be different from what's on other websites or public sources.
    Facts & features

    Interior

    Bedrooms & bathrooms
    • Bedrooms: 4
    • Bathrooms: 4
    • Full bathrooms: 4
    Heating
    • Forced air
    Cooling
    • Central, Other
    Appliances
    • Included: Dishwasher, Dryer, Refrigerator, Washer
    Features
    • Island, Smoke Detector(s), Vacuum Built-In
    • Flooring: Tile, Carpet, Hardwood
    • Has fireplace: Yes
    Interior area
    • Total interior livable area: 3,000 sqft

    Property

    Parking
    • Total spaces: 6
    • Parking features: Garage - Attached
    Features
    • Exterior features: Other, Stone, Stucco
    • Has view: Yes
    • View description: Territorial, City, Mountain
    Lot
    • Size: 0.31 Acres

    Construction

    Type & style
    • Home type: SingleFamily
    Condition
    • Year built: 2018

    Community & HOA

    Location
    • Region: Kelowna

    Price history

    Price history is unavailable.

    Public tax history

    Tax history is unavailable.

    Neighborhood: Glenmore

    Nearby schools

    GreatSchools rating

    No schools nearby

    We couldn't find any schools near this home.