Introducing 13412 Grove Cove, one of our new homes in Sycamore Grove in Gulfport, Mississippi. This Aria floorplan is a 3-bedroom, 2-bathroom home offers over 1,600 square feet of comfortable living. This single-story layout optimizes living space with an open concept kitchen overlooking the living area, dining room, and covered porch. This home includes luxury vinyl plank in all the common and wet areas. With this home, entertaining is a breeze, as this popular home features the living and dining area in the heart of the home, with a covered porch just steps away. The spacious kitchen features stainless steel appliances, an island with granite countertops and walk-in pantry. Every bedroom has luxurious floors and a closet in each room. Two additional bedrooms share a second bathroom. This home also features a nice laundry room space with privacy doors and a two-car garage for parking or storage. The Aria includes a Home is Connected smart home technology package which allows you to control your home with your smart device while near or away. This home is also being built to FORTIFIED Gold HomeTM certification. See your Sales Representative for details.
Pending
$285,900
13412 Grove Cv, Gulfport, MS 39503
3beds
1,650sqft
Residential, Single Family Residence
Built in 2026
0.37 Acres Lot
$285,600 Zestimate®
$173/sqft
$42/mo HOA
What's special
Spacious kitchenWalk-in pantryStainless steel appliancesIsland with granite countertops
- 112 days
- 4
- 0
Zillow last checked:
Listing updated:
Listed by:
Jill Taylor 228-238-2440,
D R Horton 601-440-2663
Source: MLS United,MLS#: 4151533
Facts & features
Interior
Bedrooms & bathrooms
- Bedrooms: 3
- Bathrooms: 2
- Full bathrooms: 2
Heating
- Electric, Heat Pump
Cooling
- Central Air, Electric
Appliances
- Included: Dishwasher, Disposal, Electric Range, Microwave, Plumbed For Ice Maker, Stainless Steel Appliance(s)
- Laundry: Inside, Laundry Closet
Features
- Granite Counters, Kitchen Island, Open Floorplan, Pantry, Smart Home, Smart Thermostat, Walk-In Closet(s)
- Flooring: Vinyl
- Doors: Dead Bolt Lock(s)
- Has fireplace: No
Interior area
- Total structure area: 1,650
- Total interior livable area: 1,650 sqft
Video & virtual tour
Property
Parking
- Total spaces: 2
- Parking features: Garage Door Opener, Garage Faces Front, Concrete
- Garage spaces: 2
Features
- Levels: One
- Stories: 1
- Exterior features: None
- Fencing: None
Lot
- Size: 0.37 Acres
- Features: Interior Lot, Landscaped, Rectangular Lot
Details
- Parcel number: 070731005.007
Construction
Type & style
- Home type: SingleFamily
- Architectural style: Traditional
- Property subtype: Residential, Single Family Residence
Materials
- Vinyl, Brick
- Foundation: Slab
- Roof: Architectural Shingles
Condition
- Under Construction
- New construction: Yes
- Year built: 2026
Details
- Warranty included: Yes
Utilities & green energy
- Sewer: Public Sewer
- Water: Public
- Utilities for property: Electricity Connected, Sewer Connected, Water Connected, Smart Home Wired, Underground Utilities
Community & HOA
Community
- Features: Sidewalks
- Security: Carbon Monoxide Detector(s), Smoke Detector(s)
- Subdivision: Sycamore Grove
HOA
- Has HOA: Yes
- Services included: Management
- HOA fee: $500 annually
Location
- Region: Gulfport
Financial & listing details
- Price per square foot: $173/sqft
- Annual tax amount: $300
- Date on market: 7/13/2026
- Electric utility on property: Yes
Estimated market value
$285,600
$271,000 - $300,000
$2,017/mo
Price history
| Date | Event | Price |
|---|---|---|
| 7/16/2026 | Pending sale | $285,900$173/sqft |
Source: MLS United #4151533 Report a problem | ||
| 7/13/2026 | Listed for sale | $285,900$173/sqft |
Source: MLS United #4151533 Report a problem | ||
| 6/27/2026 | Pending sale | $285,900$173/sqft |
Source: MLS United #4151533 Report a problem | ||
| 6/3/2026 | Listed for sale | $285,900$173/sqft |
Source: MLS United #4151533 Report a problem | ||
Public tax history
Tax history is unavailable.
Monthly payment
Est. payment
Payment breakdown
Explore the cost of this home by adjusting the details. Changes won't be saved.Climate risks
Neighborhood: 39503
Nearby schools
Schools provided by the listing agent
- Elementary: Lyman
- Middle: West Harrison Middle
- High: West Harrison
Source: MLS United. This data may not be complete. We recommend contacting the local school district to confirm school assignments for this home.

Similar homes

- $290,9003 bd2 ba1.6k sqft13413 Grove Cv, Gulfport, MS 39503New Construction
 MLS United
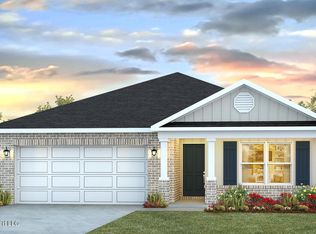
 - $290,9003 bd2 ba1.6k sqft17517 E Sycamore St, Gulfport, MS 39503New ConstructionMLS United
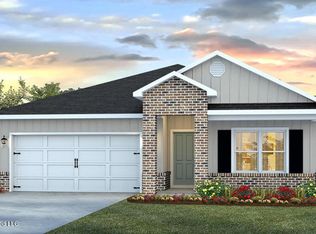
- $300,9004 bd2 ba1.7k sqft13410 Grove Cv, Gulfport, MS 39503New Construction
 MLS United
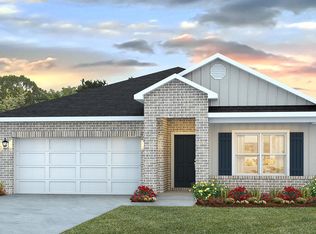
 - $300,9004 bd2 ba1.7k sqft17510 E Sycamore St, Gulfport, MS 39503New Construction
 MLS United
