Welcome to 17493 Inman Knoll Drive in Gulfport, Mississippi, one of our new homes in Sycamore Grove. The Freeport offers 4-bedrooms, 2-bathrooms with over 1,300 square feet of space and a 2-car side entry garage. As you enter the home, to one side, there are two bedrooms with a guest bathroom positioned between them. Slightly down on the opposing wall provides access to the garage and a separate laundry area. Tucked in this area is an additional bedroom. A standout feature is the seamless integration of the kitchen and great room in an open concept layout, ideal for hosting guests. The kitchen has shaker-style cabinetry, granite countertops, stainless steel appliances, and a pantry. The spacious great room allows access to a shaded covered porch. The primary bedroom suite serves as a private retreat with an ensuite with a single vanity, standing shower and a large walk-in closet. The Freeport includes a Home is Connected smart home technology package which allows you to control your home with your smart device while near or away. This home is also being built to FORTIFIED Gold HomeTM certification. Pictures may be of a similar home and not necessarily of the subject property. Pictures are representational only.
Pending
Price increase: $3K (5/7)
$265,900
17493 Inman Knoll Dr, Gulfport, MS 39503
4beds
1,387sqft
Residential, Single Family Residence
Built in 2026
0.26 Acres Lot
$-- Zestimate®
$192/sqft
$42/mo HOA
What's special
- 105 days |
- 14 |
- 2 |
Zillow last checked:
Listing updated:
Listed by:
Ashley L Everett 228-234-3745,
D R Horton 601-440-2663
Source: MLS United,MLS#: 4145096
Facts & features
Interior
Bedrooms & bathrooms
- Bedrooms: 4
- Bathrooms: 2
- Full bathrooms: 2
Heating
- Electric, Heat Pump
Cooling
- Central Air, Electric
Appliances
- Included: Dishwasher, Disposal, Electric Range, Electric Water Heater, Microwave, Plumbed For Ice Maker, Stainless Steel Appliance(s)
- Laundry: Inside, Laundry Closet
Features
- Granite Counters, Open Floorplan, Pantry, Smart Home, Smart Thermostat, Walk-In Closet(s)
- Flooring: Vinyl
- Doors: Dead Bolt Lock(s)
- Has fireplace: No
Interior area
- Total structure area: 1,387
- Total interior livable area: 1,387 sqft
Video & virtual tour
Property
Parking
- Total spaces: 2
- Parking features: Garage Door Opener, Garage Faces Side
- Garage spaces: 2
Features
- Levels: One
- Stories: 1
- Exterior features: Other
Lot
- Size: 0.26 Acres
- Features: Rectangular Lot
Details
- Parcel number: 070731005.015
Construction
Type & style
- Home type: SingleFamily
- Architectural style: Traditional
- Property subtype: Residential, Single Family Residence
Materials
- Vinyl, Brick
- Foundation: Slab
- Roof: Architectural Shingles
Condition
- Under Construction
- New construction: Yes
- Year built: 2026
Details
- Warranty included: Yes
Utilities & green energy
- Sewer: Public Sewer
- Water: Public
- Utilities for property: Electricity Connected, Sewer Connected, Water Connected, Smart Home Wired, Underground Utilities
Community & HOA
Community
- Security: Carbon Monoxide Detector(s), Smoke Detector(s)
- Subdivision: Sycamore Grove
HOA
- Has HOA: Yes
- Services included: Management
- HOA fee: $500 annually
Location
- Region: Gulfport
Financial & listing details
- Price per square foot: $192/sqft
- Annual tax amount: $300
- Date on market: 4/7/2026
- Electric utility on property: Yes
Estimated market value
Not available
Estimated sales range
Not available
$1,874/mo
Price history
| Date | Event | Price |
|---|---|---|
| 7/15/2026 | Pending sale | $265,900$192/sqft |
Source: MLS United #4145096 Report a problem | ||
| 5/7/2026 | Price change | $265,900+1.1%$192/sqft |
Source: MLS United #4145096 Report a problem | ||
| 4/7/2026 | Listed for sale | $262,900$190/sqft |
Source: MLS United #4145096 Report a problem | ||
Public tax history
Tax history is unavailable.
Monthly payment
Est. payment
Payment breakdown
Explore the cost of this home by adjusting the details. Changes won't be saved.Climate risks
Neighborhood: 39503
Nearby schools
GreatSchools rating
- 9/10Lyman Elementary SchoolGrades: K-6Distance: 1.6 mi
- 6/10West Harrison Middle SchoolGrades: 7-8Distance: 4.9 mi
- 9/10West Harrison High SchoolGrades: 9-12Distance: 4.9 mi
Schools provided by the listing agent
- Elementary: Lyman
- Middle: West Harrison Middle
- High: West Harrison
Source: MLS United. This data may not be complete. We recommend contacting the local school district to confirm school assignments for this home.
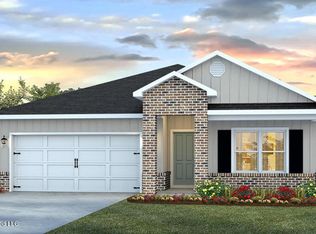
- $295,9004 bd2 ba1.7k sqft13415 Inman Ct, Gulfport, MS 39503Pending
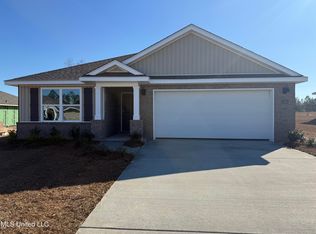
- $--3 bd2 ba1.6k sqft17463 E Sycamore St, Gulfport, MS 39503Sold

- $260,9003 bd2 ba1.2k sqft13420 Grove Cv, Gulfport, MS 39503New Construction
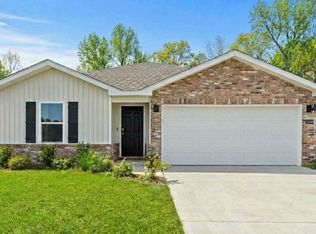
- from $265,9004 bd2 ba1.3k sqftThe Freeport Plan, Sycamore Grove, Gulfport, MS 39503New Construction
- from $295,9004 bd2 ba1.7k sqftThe Cali Plan, Sycamore Grove, Gulfport, MS 39503New Construction
- from $260,9003 bd2 ba1.2k sqftThe Aldridge Plan, Sycamore Grove, Gulfport, MS 39503New Construction
- from $285,9003 bd2 ba1.6k sqftThe Aria Plan, Sycamore Grove, Gulfport, MS 39503New Construction
- $260,9003 bd2 ba1.2k sqft13427 Grove Cv, Gulfport, MS 39503New Construction
A local agent can set up tours, give advice and negotiate with sellers.
A local lender can help you make sure your offer is ready when you are.
Similar homes
- $265,9004 bd2 ba1.3k sqft13421 Grove Cv, Gulfport, MS 39503New Construction
 MLS United
 - from $265,9004 bd2 ba1.3k sqftThe Freeport Plan, Sycamore Grove, Gulfport, MS 39503New ConstructionDR Horton
- $260,9003 bd2 ba1.2k sqft13427 Grove Cv, Gulfport, MS 39503New ConstructionMLS United
- $260,9003 bd2 ba1.2k sqft13420 Inman Ct, Gulfport, MS 39503New Construction
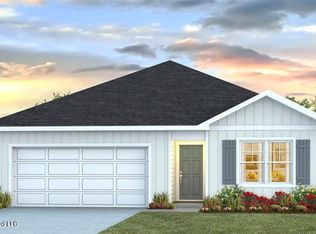 MLS United
 - $260,9003 bd2 ba1.2k sqft13420 Grove Cv, Gulfport, MS 39503New ConstructionMLS United
- $265,0004 bd2 ba1.6k sqft18065 Tiffany Renee Dr, Gulfport, MS 39503For SaleMLS ID #4156109, Katelyn L Spence, Coastal Realty Group. MLS United
- $295,0004 bd2 ba2k sqft18194 Tiffany Renee Dr, Gulfport, MS 39503For SaleMLS ID #4156329, Lynn M Grego, Coldwell Banker Alfonso Realty - DH. MLS United
- $295,9004 bd2 ba1.7k sqft13410 Grove Cv, Gulfport, MS 39503New ConstructionMLS United
- $268,0003 bd3 ba1.8k sqft13540 Tara Hills Cir, Gulfport, MS 39503For SaleMLS ID #4156168, Daniel Demers, Sell Your Home Services, LLC.. MLS United
- $295,9004 bd2 ba1.7k sqft17509 Sycamore St, Gulfport, MS 39503New ConstructionMLS United
- $249,0004 bd2 ba1.7k sqft18329 Tiffany Renee Dr, Gulfport, MS 39503For SaleMLS ID #4154351, Felicity Schmall, eAgent Gulf Coast. MLS United
- $295,9004 bd2 ba1.7k sqft17486 Inman Knoll Dr, Gulfport, MS 39503New ConstructionMLS ID #4143892, Susie Siemiontkowski, D R Horton. MLS United
- $280,0004 bd2 ba1.8k sqft14674 Canal Crossing Blvd, Gulfport, MS 39503For SaleMLS ID #4153566, Candace A Hasan, Stars and Stripes Realty, LLC.. MLS United
- from $260,9003 bd2 ba1.2k sqftThe Aldridge Plan, Sycamore Grove, Gulfport, MS 39503New ConstructionDR Horton
- $258,8003 bd2 ba1.4k sqft14034 Waterford Cir, Gulfport, MS 39503For SaleMLS ID #4154669, Regina Warren, Coldwell Banker Alfonso Realty-Lorraine Rd. MLS United
- $308,0004 bd2 ba1.7k sqft17885 Tingle Dr, Gulfport, MS 39503For SaleMLS ID #4156461, Marissa McLeroy, NextHome Simplicity (BOF). MLS United
- $258,0004 bd2 ba1.9k sqft11284 Cypress Bayou Dr, Gulfport, MS 39503For SaleMLS ID #4147275, Rachel Allen, Coastal Realty Group. MLS United
- $--4 bd2 ba1.7k sqft15372 Woody Dr, Gulfport, MS 39503AuctionAuction.com 1
- $279,0003 bd2 ba1.7k sqft14044 Anandale Cir, Gulfport, MS 39503For SaleMLS ID #4154119, Lizzie E Fontenelle, Century 21 J. Carter & Company. MLS United
- from $285,9003 bd2 ba1.6k sqftThe Aria Plan, Sycamore Grove, Gulfport, MS 39503New ConstructionDR Horton
