The ROMENO V G in the High Point community offers a 3-bedroom, 2 full bathroom open design. This home includes an upgraded electric appliance package, upgraded cabinets, undermount cabinet lighting, and more! Special Features: double vanity, garden tub, separate shower, and walk-in closet in master suite, kitchen island, walk-in pantry, covered rear porch, recessed lighting, crown molding, ceiling fans in living room and master bedroom, smart connect Wi-Fi thermostat, smoke and carbon monoxide detectors, landscaping package, architectural 30-year shingles, and more! Energy Efficient Features: a kitchen appliance package with electric range, low E tilt-in windows, electric water heater, electric fireplace, spacious backyard and more!
Active
Price cut: $2.5K (9/11)
$268,500
15376 High Point Dr, Gulfport, MS 39503
3beds
1,740sqft
Residential, Single Family Residence
Built in 2024
9,147 Square Feet Lot
$267,700 Zestimate®
$154/sqft
$33/mo HOA
What's special
Separate showerElectric fireplaceCovered rear porchSpacious backyardLandscaping packageKitchen islandWalk-in pantry
- 263 days
- 498
- 46
Zillow last checked:
Listing updated:
Listed by:
Michael A Halat 228-424-8044,
EXIT Realty Heart Properties 228-385-9229
Source: MLS United,MLS#: 4135605
Facts & features
Interior
Bedrooms & bathrooms
- Bedrooms: 3
- Bathrooms: 2
- Full bathrooms: 2
Primary bedroom
- Level: Main
Bedroom
- Level: Main
Bedroom
- Level: Main
Primary bathroom
- Level: Main
Bathroom
- Level: Main
Dining room
- Level: Main
Kitchen
- Level: Main
Laundry
- Level: Main
Living room
- Level: Main
Heating
- Central, Electric, Heat Pump
Cooling
- Ceiling Fan(s), Central Air, Electric
Appliances
- Included: Dishwasher, Disposal, Electric Water Heater, Microwave, Other, See Remarks
- Laundry: Inside, Laundry Room
Features
- Breakfast Bar, Ceiling Fan(s), Crown Molding, Double Vanity, Entrance Foyer, Granite Counters, High Ceilings, Kitchen Island, Open Floorplan, Pantry, Recessed Lighting, Smart Thermostat, Walk-In Closet(s), Other, See Remarks
- Flooring: Carpet, Ceramic Tile, Other
- Windows: Screens
- Has fireplace: Yes
- Fireplace features: Electric, Living Room, See Remarks
Interior area
- Total structure area: 1,740
- Total interior livable area: 1,740 sqft
Video & virtual tour
Property
Parking
- Total spaces: 2
- Parking features: Driveway, Garage Door Opener
- Garage spaces: 2
- Has uncovered spaces: Yes
Features
- Levels: One
- Stories: 1
- Exterior features: Other, See Remarks
Lot
- Size: 9,147 Square Feet
- Dimensions: 70 x 130
- Features: Interior Lot, Level
Details
- Parcel number: 080621060.038
Construction
Type & style
- Home type: SingleFamily
- Architectural style: Traditional
- Property subtype: Residential, Single Family Residence
Materials
- Brick Veneer, Siding
- Foundation: Slab
- Roof: Architectural Shingles
Condition
- New Construction
- New construction: Yes
- Year built: 2024
Utilities & green energy
- Sewer: Public Sewer
- Water: Public
- Utilities for property: Water Available, Other
Community & HOA
Community
- Features: Near Entertainment
- Security: Carbon Monoxide Detector(s), Smoke Detector(s)
- Subdivision: High Point
HOA
- Has HOA: Yes
- Services included: Management
- HOA fee: $200 semi-annually
Location
- Region: Gulfport
Financial & listing details
- Price per square foot: $154/sqft
- Tax assessed value: $191,475
- Annual tax amount: $1,508
- Date on market: 7/20/2026
Estimated market value
$267,700
$254,000 - $281,000
$2,310/mo
Price history
| Date | Event | Price |
|---|---|---|
| 9/11/2026 | Price change | $268,500-0.9%$154/sqft |
Source: MLS United #4135605 Report a problem | ||
| 9/3/2026 | Price change | $271,000-0.7%$156/sqft |
Source: MLS United #4135605 Report a problem | ||
| 8/20/2026 | Price change | $273,000-1.1%$157/sqft |
Source: MLS United #4135605 Report a problem | ||
| 8/15/2026 | Price change | $276,000-1.4%$159/sqft |
Source: MLS United #4135605 Report a problem | ||
| 8/13/2026 | Price change | $279,965-0.4%$161/sqft |
Source: MLS United #4135605 Report a problem | ||
| 8/7/2026 | Price change | $281,000-1.4%$161/sqft |
Source: MLS United #4135605 Report a problem | ||
| 8/1/2026 | Price change | $285,100-0.7%$164/sqft |
Source: MLS United #4135605 Report a problem | ||
| 7/20/2026 | Listed for sale | $287,100+5.2%$165/sqft |
Source: MLS United #4135605 Report a problem | ||
| 6/2/2026 | Listing removed | $273,000$157/sqft |
Source: EXIT Realty broker feed #4135605 Report a problem | ||
| 5/4/2026 | Price change | $273,000-0.4%$157/sqft |
Source: MLS United #4135605 Report a problem | ||
| 4/3/2026 | Price change | $274,000-1.1%$157/sqft |
Source: MLS United #4135605 Report a problem | ||
| 3/22/2026 | Price change | $277,000-3.5%$159/sqft |
Source: MLS United #4135605 Report a problem | ||
| 1/23/2026 | Price change | $287,000-3.4%$165/sqft |
Source: MLS United #4135605 Report a problem | ||
| 1/9/2026 | Listed for sale | $297,000+12.7%$171/sqft |
Source: MLS United #4135605 Report a problem | ||
| 9/30/2024 | Sold | -- |
Source: MLS United #4077606 Report a problem | ||
| 7/29/2024 | Pending sale | $263,500$151/sqft |
Source: MLS United #4077606 Report a problem | ||
| 5/17/2024 | Price change | $263,500+1.2%$151/sqft |
Source: MLS United #4077606 Report a problem | ||
| 4/24/2024 | Listed for sale | $260,500$150/sqft |
Source: MLS United #4077606 Report a problem | ||
Public tax history
| Year | Property taxes | Tax assessment |
|---|---|---|
| 2025 | $1,508 +789.1% | $19,148 +963.8% |
| 2024 | $170 | $1,800 |
Find assessor info on the county website
Monthly payment
Est. payment
Payment breakdown
Explore the cost of this home by adjusting the details. Changes won't be saved.Climate risks
Neighborhood: 39503
Nearby schools
Schools provided by the listing agent
- Elementary: Lyman
- Middle: North Gulfport
- High: Harrison Central
Source: MLS United. This data may not be complete. We recommend contacting the local school district to confirm school assignments for this home.



Similar homes
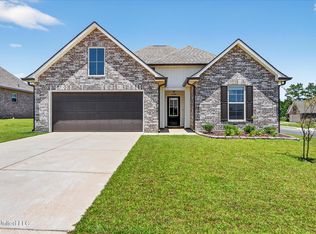
- $245,0003 bd2 ba1.3k sqft14219 Sanctuary Trails Dr, Gulfport, MS 39503For Sale
 MLS ID #4161646, Nicole French, Rise Real Estate Company, LLC.. MLS United
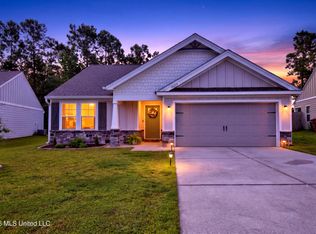
 - from $265,9003 bd2 ba1.2k sqftThe Aldridge Plan, Sycamore Grove, Gulfport, MS 39503New Construction
 DR Horton
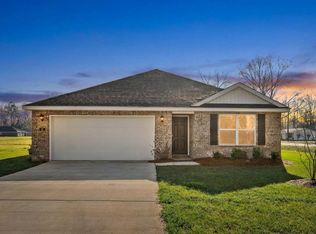
 - from $311,9004 bd2 ba1.8k sqftThe Rhett Plan, River Hills, Gulfport, MS 39503New Construction
 DR Horton

 - from $249,9903 bd2 ba1.5k sqftBuchanan Plan, Hidden Trails, Gulfport, MS 39503New Construction
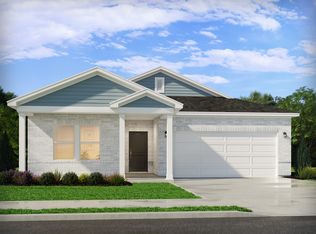 Meritage Homes
 - $223,9003 bd2 ba1.2k sqft13304 Wisteria Dr, Gulfport, MS 39503For Sale
 MLS ID #147586, Tyler Newsome, Ascension Realty LLC. HSMLS
