Liverpool Rancher, 3 bed, 2 bath in the heart of Spokane Valley. 1494 sq ft, bright & open floor plan designed for everyday living & entertaining. Spacious living area flows into kitchen including quartz CT's, full tile backsplash, lrg. pantry, 2 x 4 island, Huntwood cabs., Whirlpool stainless appl. (glass top range, d/w & microhood). Primary suite w/ private bathroom, dbl sink vanity, linen closet, walk -in closet & 5 Ft shower. 2 addl. bedrooms offer plenty of space for family, guests or a dedicated home office. LVP flooring throughout & carpet in bedrooms. Private backyard w/patio. Front & backyard landscaping, sprinklers, white vinyl fence w/2 gates. Heat pump w/mini splits & cadet electric heaters. 50 gallon hybrid H20. Attached 2-car garage incl/ insulation, sheetrock , rough-in for car charger , insulated overhead garage door w/windows, black hardware, garage door opener & service door. Lap on front of home w/T-111 on 3 sides. Architectural Roofing. File photos & not of actual home.
Active
$399,900
13413 E Olive Ln, Spokane Valley, WA 99216
3beds
2baths
1,494sqft
Single Family Residence
Built in 2026
7,200 Square Feet Lot
$399,700 Zestimate®
$268/sqft
$50/mo HOA
What's special
Front and backyard landscapingWalk-in closetLinen closetArchitectural roofingFull tile backsplashCarpet in bedroomsLvp flooring throughout
- 20 days |
- 447 |
- 35 |
Likely to sell faster than
Zillow last checked:
Listing updated:
Listed by:
Andrea Malone 509-768-3687,
Live Real Estate, LLC
Source: SMLS as distributed by MLS GRID,MLS#: 202620296
Facts & features
Interior
Bedrooms & bathrooms
- Bedrooms: 3
- Bathrooms: 2
First floor
- Level: First
- Area: 1494 Square Feet
Heating
- Electric, Ductless, See Remarks, Zoned
Cooling
- Other
Appliances
- Included: Free-Standing Range, Dishwasher, Disposal, Microwave
Features
- Basement: Slab,None
- Has fireplace: No
Interior area
- Total structure area: 1,494
- Total interior livable area: 1,494 sqft
Property
Parking
- Total spaces: 2
- Parking features: Attached, Garage Door Opener, See Remarks
- Garage spaces: 2
Features
- Levels: One
- Fencing: Fenced Yard
- Has view: Yes
- View description: Territorial
Lot
- Size: 7,200 Square Feet
- Features: Sprinkler - Automatic, Open Lot, Irregular Lot
Details
- Parcel number: 45154.5613
Construction
Type & style
- Home type: SingleFamily
- Architectural style: Ranch
- Property subtype: Single Family Residence
Materials
- See Remarks
- Roof: Composition
Condition
- New construction: Yes
- Year built: 2026
Community & HOA
HOA
- Has HOA: Yes
- HOA fee: $600 annually
Location
- Region: Spokane Valley
Financial & listing details
- Price per square foot: $268/sqft
- Date on market: 7/2/2026
- Listing terms: FHA,VA Loan,Conventional,Cash
Estimated market value
$399,700
$380,000 - $420,000
$2,330/mo
Price history
| Date | Event | Price |
|---|---|---|
| 7/2/2026 | Listed for sale | $399,900$268/sqft |
Source:  SMLS as distributed by MLS GRID #202620296 Report a problem SMLS as distributed by MLS GRID #202620296 Report a problem | ||
Public tax history
Tax history is unavailable.
Monthly payment
Est. payment
Payment breakdown
Explore the cost of this home by adjusting the details. Changes won't be saved.Climate risks
Neighborhood: 99216
Nearby schools
GreatSchools rating
- 5/10Progress Elementary SchoolGrades: PK-5Distance: 0.8 mi
- 5/10North Pines Middle SchoolGrades: 6-8Distance: 1.3 mi
- 8/10Central Valley High SchoolGrades: 9-12Distance: 1.8 mi
Schools provided by the listing agent
- District: Central Valley
Source: SMLS as distributed by MLS GRID. This data may not be complete. We recommend contacting the local school district to confirm school assignments for this home.
- $279,0002 bd1 ba1k sqft824 N Mamer Rd, Spokane, WA 99216For Sale

- $362,9003 bd1 ba1.2k sqft13422 E 6th Ave, Spokane, WA 99216Sold

- $429,9503 bd-- ba2.3k sqft11719 E 17th Ave, Spokane, WA 99206Sold
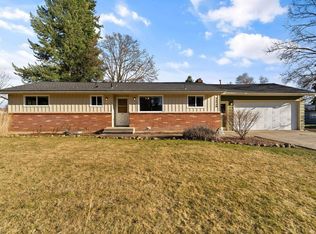
- $330,0003 bd-- ba1.5k sqft18523 E Bridgeport Ave, Spokane, WA 99216Sold
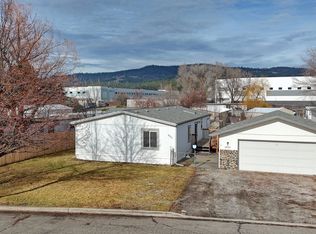
- $417,6003 bd2 ba1.1k sqft1324 N Bolivar Rd, Spokane, WA 99216Off Market
- $460,0783 bd-- ba1.5k sqft5103 N Silas Ln #8/1, Spokane, WA 99216Sold
- $411,4483 bd-- ba1.4k sqft5109 N Silas Ln #7/1, Spokane, WA 99216Sold
- $449,9903 bd-- ba1.7k sqft5102 N Silas Ln #11/1, Spokane, WA 99216Sold
A local agent can set up tours, give advice and negotiate with sellers.
Similar homes
- $420,0003 bd2 ba1.8k sqft403 N Calvin Ln, Spokane Valley, WA 99216For Sale
 MLS ID #202617130, Anna Houston, eXp Realty, LLC. SMLS as distributed by MLS GRID
 - $399,9003 bd3 ba1.4k sqft216 N Vercler Ln, Spokane Valley, WA 99216New Construction
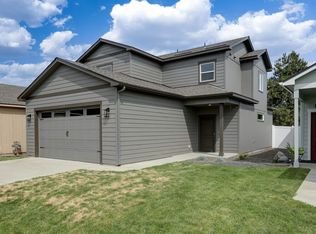 MLS ID #202616753, Andrea Malone, Live Real Estate, LLC. SMLS as distributed by MLS GRID
 - $409,5003 bd2 ba1.2k sqft17614 E 2nd Ln, Spokane Valley, WA 99016For Sale
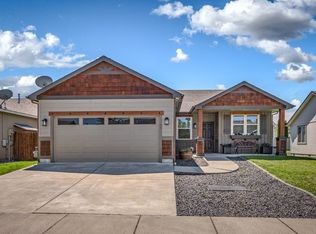 MLS ID #202620667, Scott Rothrock, eXp Realty, LLC. SMLS as distributed by MLS GRID
 - $425,0003 bd3 ba1.7k sqft312 S Woodlawn Ln, Spokane Valley, WA 99216For Sale
 MLS ID #202527028, Zac Scott, Avalon 24 Real Estate. SMLS as distributed by MLS GRID
 - $415,0003 bd2 ba1.2k sqft702 S Edgerton Ln, Spokane, WA 99212For SaleMLS ID #202620006, Michael Stinger, eXp Realty, LLC Branch. SMLS as distributed by MLS GRID
- $395,0003 bd2 ba1.2k sqft17604 E 3rd Ln, Spokane Valley, WA 99016For SaleMLS ID #202618674, Tye Scott, Avalon 24 Real Estate. SMLS as distributed by MLS GRID
- $374,9993 bd2 ba2.1k sqft15621 E Saltese Rd, Spokane Valley, WA 99037For SaleMLS ID #202619899, Hunter Mackay, eXp Realty, LLC. SMLS as distributed by MLS GRID
- $485,0003 bd3 ba2.2k sqft11405 E 42nd Ct, Spokane, WA 99206For SaleMLS ID #202621303, Carla Bonney, Realty One Group Eclipse. SMLS as distributed by MLS GRID
- $394,9005 bd3 ba1.6k sqft11708 E Marietta Ln, Spokane Valley, WA 99206For SaleMLS ID #202615773, Alex Gavrilovici, Amplify Real Estate Services. SMLS as distributed by MLS GRID
- $389,9993 bd2 ba1.4k sqft4218 E Fairview Ave, Spokane, WA 99217For SaleMLS ID #202620774, Jeff Thomas, Amplify Real Estate Services. SMLS as distributed by MLS GRID
- $394,9004 bd2 ba1.8k sqft707 S Myrtle St, Spokane, WA 99202For SaleMLS ID #202621110, Alejandro Ventura, Keller Williams Spokane - Main. SMLS as distributed by MLS GRID
- $419,9953 bd2 ba1.1k sqft1616 N Aladdin Rd, Liberty Lake, WA 99016For SaleMLS ID #202620089, Ethan Perreiah, Keller Williams Spokane - Main. SMLS as distributed by MLS GRID
- $434,9003 bd2 ba1.4k sqft3020 N Rio Grande Rd, Spokane Valley, WA 99027For SaleMLS ID #202617803, Karen O'donnell, Coldwell Banker Tomlinson. SMLS as distributed by MLS GRID
- $325,0003 bd1 ba1.2k sqft19 N Conklin Rd, Veradale, WA 99037For SaleMLS ID #202619152, Erin Zasada, John L Scott, Inc.. SMLS as distributed by MLS GRID
- $375,0003 bd2 ba1.3k sqft2934 N Altamont St, Spokane, WA 99207For SaleMLS ID #202620633, Spencer Millsap, REAL Broker LLC. SMLS as distributed by MLS GRID
- $585,0003 bd2 ba1.7k sqft16507 E 10th Ln, Spokane Valley, WA 99037For SaleMLS ID #202619710, Joanne Pettit, John L Scott, Inc.. SMLS as distributed by MLS GRID
- $305,0002 bd1 ba816 sqft8209 E Indiana Ave, Spokane, WA 99212For SaleMLS ID #202620737, Rich King, Keller Williams Spokane - Main. SMLS as distributed by MLS GRID
- $505,0003 bd3 ba1.7k sqft1780 N Holl Blvd, Liberty Lake, WA 99016For SaleMLS ID #202620567, Joel Elgee, Avalon 24 Real Estate. SMLS as distributed by MLS GRID
- $415,0003 bd2 ba1.4k sqft8810 W 8th Ave, Spokane, WA 99224For SaleMLS ID #202617429, Cody Irons, Coldwell Banker Tomlinson. SMLS as distributed by MLS GRID
- $459,9904 bd3 ba1.7k sqft20617 E Meadow Spring Loop, Liberty Lake, WA 99019For SaleMLS ID #202620304, Nicholas Kuiper, Amplify Real Estate Services. SMLS as distributed by MLS GRID
