Move In Ready - Quick Close Possible. Incredibly well-maintained home in Pillar Rock Estates in Airway Heights! Must-see open concept, single-level floorplan with desirable single-step entry. Built by Hayden Homes in 2017, this inviting home offers 3 bedrooms, 2 bathrooms & an attached 2-car garage. Spacious primary ensuite features double vanity & TWO walk-in closets! Vaulted ceilings, oversized windows & abundant natural light create an airy living space with peaceful backyard views. Kitchen includes all appliances, pantry, island with eating bar & excellent counter space. Enjoy modern comfort amenities of gas forced air heat & central A/C. Fully fenced backyard is lush, level, landscaped & designed for privacy. Outdoor living shines with a large covered patio, lighting, concrete entertaining pad, in-ground sprinklers & storage shed. Conveniently located just minutes to shopping, Spokane International Airport, Fairchild AFB, I-90 & only approx. 15 minutes to downtown Spokane.
Active
Price cut: $20K (8/28)
$395,000
8810 W 8th Ave, Spokane, WA 99224
3beds
2baths
1,423sqft
Single Family Residence
Built in 2017
7,000 Square Feet Lot
$-- Zestimate®
$278/sqft
$29/mo HOA
What's special
Large covered patioPeaceful backyard viewsKitchen includes all appliancesOversized windowsAbundant natural lightSpacious primary ensuiteDouble vanity
- 152 days
- 266
- 12
Zillow last checked:
Listing updated:
Listed by:
Cody Irons 509-850-6558,
Coldwell Banker Tomlinson
Source: SMLS as distributed by MLS GRID,MLS#: 202617429
Facts & features
Interior
Bedrooms & bathrooms
- Bedrooms: 3
- Bathrooms: 2
First floor
- Level: First
- Area: 1423 Square Feet
Heating
- Natural Gas, Forced Air
Cooling
- Central Air
Appliances
- Included: Free-Standing Range, Dishwasher, Refrigerator, Disposal, Microwave, Washer, Dryer
Features
- Cathedral Ceiling(s)
- Windows: Vinyl Frames
- Basement: Slab,None
- Has fireplace: No
Interior area
- Total structure area: 1,423
- Total interior livable area: 1,423 sqft
Video & virtual tour
Property
Parking
- Total spaces: 2
- Parking features: Attached, Garage Door Opener, Off Site
- Garage spaces: 2
Features
- Levels: One
- Stories: 1
- Fencing: Fenced Yard
Lot
- Size: 7,000 Square Feet
- Features: Sprinkler - Automatic, Level
Details
- Parcel number: 25203.1914
Construction
Type & style
- Home type: SingleFamily
- Architectural style: Ranch
- Property subtype: Single Family Residence
Materials
- Wood Siding
- Roof: Composition
Condition
- New construction: No
- Year built: 2017
Community & HOA
Community
- Subdivision: Pillar Rock Estates
HOA
- Has HOA: Yes
- HOA fee: $350 annually
Location
- Region: Spokane
Financial & listing details
- Price per square foot: $278/sqft
- Tax assessed value: $384,100
- Annual tax amount: $3,886
- Date on market: 5/14/2026
- Listing terms: FHA,VA Loan,Conventional,Cash
Estimated market value
Not available
Estimated sales range
Not available
Not available
Price history
| Date | Event | Price |
|---|---|---|
| 8/28/2026 | Price change | $395,000-4.8%$278/sqft |
Source:  SMLS as distributed by MLS GRID #202617429 Report a problem SMLS as distributed by MLS GRID #202617429 Report a problem | ||
| 5/14/2026 | Listed for sale | $415,000+7.8%$292/sqft |
Source: SMLS as distributed by MLS GRID #202617429 Report a problem | ||
| 5/28/2024 | Listing removed | -- |
Source: Zillow Rentals Report a problem | ||
| 5/17/2024 | Listed for rent | $2,000$1/sqft |
Source: Zillow Rentals Report a problem | ||
| 8/31/2021 | Sold | $385,000+1.3%$271/sqft |
Source: SMLS as distributed by MLS GRID #202118676 Report a problem | ||
| 7/18/2021 | Pending sale | $380,000$267/sqft |
Source: SMLS as distributed by MLS GRID #202118676 Report a problem | ||
| 7/10/2021 | Listed for sale | $380,000+97.5%$267/sqft |
Source: SMLS as distributed by MLS GRID #202118676 Report a problem | ||
| 6/23/2017 | Sold | $192,406$135/sqft |
Source: SMLS as distributed by MLS GRID #201711082 Report a problem | ||
Public tax history
| Year | Property taxes | Tax assessment |
|---|---|---|
| 2025 | $3,885 +2% | $384,100 +1.5% |
| 2024 | $3,807 +18.7% | $378,600 +3.4% |
| 2023 | $3,208 -0.2% | $366,200 -4.5% |
| 2022 | $3,216 +10.3% | $383,600 +38.1% |
| 2021 | $2,916 +15.6% | $277,800 +32.5% |
| 2020 | $2,521 +10.6% | $209,600 +8.1% |
| 2019 | $2,281 | $193,900 +9.4% |
| 2018 | $2,281 -5.7% | $177,200 +1376.7% |
| 2017 | $2,418 | $12,000 |
Find assessor info on the county website
Monthly payment
Est. payment
Payment breakdown
Explore the cost of this home by adjusting the details. Changes won't be saved.Climate risks
Neighborhood: Palisades
Nearby schools
Schools provided by the listing agent
- Elementary: Windsor
- Middle: Westwood
- High: Cheney
- District: Cheney
Source: SMLS as distributed by MLS GRID. This data may not be complete. We recommend contacting the local school district to confirm school assignments for this home.
Similar homes
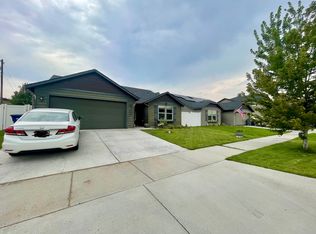
- $399,9903 bd2 ba1.4k sqft8531 W Pirates Ct, Spokane, WA 99224For Sale
 MLS ID #202624461, Tina Sereda, Realty One Group Eclipse. SMLS as distributed by MLS GRID
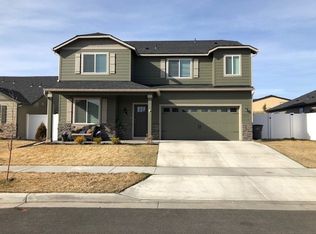
 - $395,0003 bd3 ba1.9k sqft1104 S Antelope Ave, Spokane, WA 99224For Sale
 MLS ID #202622516, Joel Elgee, Avalon 24 Real Estate. SMLS as distributed by MLS GRID
 - $409,0003 bd2 ba1.4k sqft8115 W 57th Ave, Spokane, WA 99224For Sale
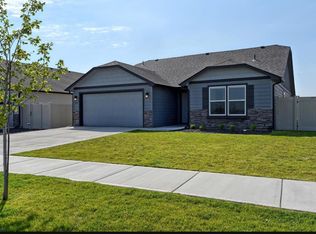 MLS ID #202618651, Natalie Rastall, Keller Williams Spokane - Main. SMLS as distributed by MLS GRID
 - $357,0003 bd2 ba1.1k sqft4407 S Mack Rd, Spokane, WA 99224For Sale
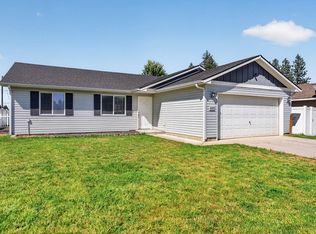 MLS ID #202622123, Rheannon Androckitis, Windermere Valley. SMLS as distributed by MLS GRID
