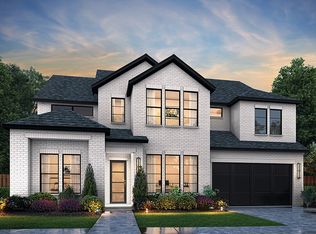
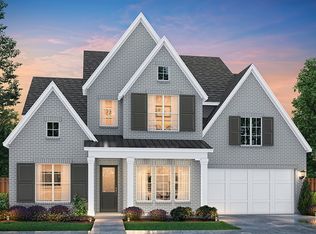
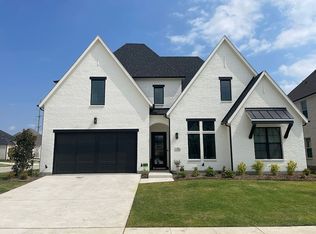
SOUTHGATE HOMES MONTGOMERY II floor plan. This gorgeous home features modern and luxurious details throughout. The gray-painted brick and black windows are sure to impress anyone. 20' ceilings and an open floorplan greet you upon entry and offer views of the great room and luxurious outdoor living space beyond. The designer kitchen features a 48 inch Fulgor Milano dual fuel professional range, Manhattan quartzite countertops, and Emser 4x16 catch ice gloss backsplash. The media room and bar adjacent make the Montgomery II an entertainer's dream. In the owner's suite, you'll encounter a double vanity, freestanding tub, and walk through shower crafted to provide a spa-like experience you'll enjoy night after night.
This property is off market, which means it's not currently listed for sale or rent on Zillow. This may be different from what's available on other websites or public sources.