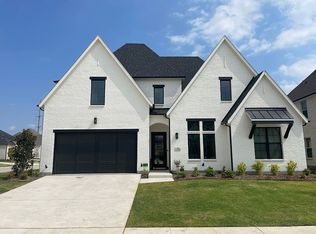
SOUTHGATE HOMES MADISON V floor plan. This modern elevation Madison floorplan features painted white brick accompanied by black trim and cedar headers giving it an up-to-date yet timeless look. Seated on a corner lot, the open floor plan and spacious backyard make this home perfect for entertaining guests both indoors and out. The first floor offers an oversized dining room with window seats, a modern kitchen complete with granite countertops and stainless steel appliances, and a downstairs media room and wet bar. Upstairs you'll find 3 bedrooms, 3 bathrooms, a dry bar, game room, a second study, and a sizable storage closet.
This property is not currently displayed as for sale or rent on Zillow. This may be different from what's on other websites or public sources.