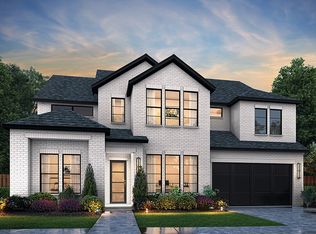
SOUTHGATE HOMES BRENHAM C floor plan. This stunning Brenham II floorplan has white painted brick with black exterior windows. Upon entry, you’re greeted by a magnificent wood staircase and 20’ ceilings. Further inside the home you’ll find details hand-picked by our designers with elegance and functionality at the forefront. In the primary suite, you’ll encounter our signature bathroom: double vanity, freestanding tub, walkthrough shower, and an oversized walkin closet. The second-floor features two additional bedrooms and bathrooms as well as the game room and media room. This home has everything a family needs! Don't miss the playground right next door. Welcome Home!
Sold
Price Unknown
3392 Cabin Crest Pl, Frisco, TX 75033
4beds
3,470sqft
Single Family Residence
Built in 2023
10,323 Square Feet Lot
$1,084,400 Zestimate®
$--/sqft
$5,609 Estimated rent
Home value
$1,084,400
$1.02M - $1.16M
$5,609/mo
Zestimate® history
Owner options
List your home for rent
$5,609/mo
Rent Zestimate®
Find your next renter with Zillow Rental Manager. Plus, with online applications, you can quickly screen prospective tenants – for free.
$5,609/mo
Rent Zestimate®
Refinance and save
$950/mo
Est. payment
Refinancing to a lower rate could help reduce your monthly payments and save thousands over the life of the loan.
$950/mo
Est. payment
Explore your selling options
Work with a Zillow partner agent
Leverage their expertise and Zillow's premium Showcase listings to get your home seen by more buyers.
Get startedList with your own agent
Get your home in front of millions of buyers by listing it on Zillow.
Learn how to do itSell it yourself
Take full control of how buyers see your home on Zillow by listing For Sale by Owner (FSBO).
List your homeWhat's special
Black exterior windowsWalkthrough showerFreestanding tubDouble vanityWhite painted brick
Zillow last checked:
Listing updated:
Listed by:
Carole Campbell 0511227 469-280-0008,
Colleen Frost Real Estate Serv 469-280-0008
Bought with:
Sally Pishbin
Vivo Realty
Source: NTREIS,MLS#: 20512644
Facts & features
Interior
Bedrooms & bathrooms
- Bedrooms: 4
- Bathrooms: 4
- Full bathrooms: 4
Primary bedroom
- Features: En Suite Bathroom, Walk-In Closet(s)
- Level: First
Bedroom
- Features: Walk-In Closet(s)
- Level: First
Bedroom
- Features: Split Bedrooms, Walk-In Closet(s)
- Level: Second
Bedroom
- Features: En Suite Bathroom, Split Bedrooms, Walk-In Closet(s)
- Level: Second
Primary bathroom
- Features: Built-in Features, Dual Sinks, En Suite Bathroom, Garden Tub/Roman Tub, Separate Shower
- Level: First
Dining room
- Level: First
Family room
- Features: Fireplace
- Level: First
Other
- Features: Built-in Features, Walk-In Closet(s)
- Level: First
Other
- Features: Built-in Features
- Level: Second
Other
- Features: Built-in Features, En Suite Bathroom
- Level: Second
Game room
- Level: Second
Kitchen
- Features: Breakfast Bar, Built-in Features, Granite Counters, Kitchen Island, Walk-In Pantry
- Level: First
Media room
- Level: Second
Utility room
- Level: First
Heating
- Central, Natural Gas
Cooling
- Central Air, Ceiling Fan(s), Electric
Appliances
- Included: Dishwasher, Electric Oven, Gas Cooktop, Disposal, Gas Water Heater, Microwave, Tankless Water Heater, Vented Exhaust Fan
- Laundry: Washer Hookup, Electric Dryer Hookup, Laundry in Utility Room
Features
- Dry Bar, Decorative/Designer Lighting Fixtures, Double Vanity, High Speed Internet, Kitchen Island, Loft, Open Floorplan, Pantry, Smart Home, Cable TV, Vaulted Ceiling(s), Walk-In Closet(s), Air Filtration
- Flooring: Carpet, Ceramic Tile, Wood
- Has basement: No
- Number of fireplaces: 1
- Fireplace features: Family Room, Gas Starter
Interior area
- Total interior livable area: 3,470 sqft
Property
Parking
- Total spaces: 3
- Parking features: Driveway, Garage Faces Front, Garage, Garage Door Opener, Garage Faces Side
- Attached garage spaces: 3
- Has uncovered spaces: Yes
Features
- Levels: Two
- Stories: 2
- Patio & porch: Front Porch, Patio, Covered
- Exterior features: Rain Gutters
- Pool features: None
- Fencing: Wood
Lot
- Size: 10,323 Square Feet
- Features: Back Yard, Corner Lot, Lawn, Landscaped, Subdivision, Sprinkler System, Few Trees
Details
- Parcel number: R958728
- Other equipment: Air Purifier
Construction
Type & style
- Home type: SingleFamily
- Architectural style: Traditional,Detached
- Property subtype: Single Family Residence
Materials
- Brick, Wood Siding
- Foundation: Slab
- Roof: Composition,Metal
Condition
- New construction: Yes
- Year built: 2023
Utilities & green energy
- Sewer: Public Sewer
- Water: Public
- Utilities for property: Natural Gas Available, Sewer Available, Separate Meters, Underground Utilities, Water Available, Cable Available
Green energy
- Energy efficient items: Appliances, Doors, HVAC, Insulation, Lighting, Rain/Freeze Sensors, Thermostat, Water Heater, Windows
- Indoor air quality: Filtration, Ventilation
- Water conservation: Low-Flow Fixtures, Water-Smart Landscaping
Community & HOA
Community
- Features: Playground, Park, Trails/Paths, Curbs, Sidewalks
- Security: Prewired, Security System, Carbon Monoxide Detector(s), Fire Alarm, Smoke Detector(s)
- Subdivision: Northwood Manor
HOA
- Has HOA: Yes
- Services included: All Facilities, Association Management, Maintenance Grounds
- HOA fee: $950 annually
- HOA name: Neighborhood Management Co
- HOA phone: 972-359-1548
Location
- Region: Frisco
Financial & listing details
- Tax assessed value: $1,046,653
- Annual tax amount: $1,946
- Date on market: 1/15/2024
- Cumulative days on market: 39 days
- Listing terms: Cash,Conventional,FHA,VA Loan
Price history
| Date | Event | Price |
|---|---|---|
| 2/23/2024 | Sold | -- |
Source: NTREIS #20512644 Report a problem | ||
| 1/20/2024 | Contingent | $1,123,599$324/sqft |
Source: NTREIS #20512644 Report a problem | ||
| 1/15/2024 | Listed for sale | $1,123,599+9.8%$324/sqft |
Source: NTREIS #20512644 Report a problem | ||
| 12/13/2023 | Listing removed | -- |
Source: NTREIS #20387005 Report a problem | ||
| 11/10/2023 | Price change | $1,023,599-6.9%$295/sqft |
Source: NTREIS #20387005 Report a problem | ||
| 10/27/2023 | Price change | $1,099,000-2.2%$317/sqft |
Source: NTREIS #20387005 Report a problem | ||
| 7/14/2023 | Listed for sale | $1,123,599$324/sqft |
Source: Southgate Homes Report a problem | ||
Public tax history
| Year | Property taxes | Tax assessment |
|---|---|---|
| 2025 | $1,946 +454.7% | $1,046,653 +460.5% |
| 2024 | $351 +19% | $186,742 +20% |
| 2023 | $295 -14.5% | $155,618 -1.8% |
| 2022 | $345 +50.4% | $158,443 -3.3% |
| 2021 | $229 | $163,907 |
Find assessor info on the county website
Neighborhood: 75033
Nearby homes
- $--4 bd5 ba3.5k sqft3366 Cabin Crest Pl, Frisco, TX 75033Sold
- $--5 bd6 ba4.1k sqft3340 Cabin Crest Pl, Frisco, TX 75033Sold

- $1,065,5004 bd4 ba3.8k sqft13341 Broken Log Ln, Frisco, TX 75033Off Market
- $803,4005 bd2 ba2k sqft3314 Cabin Crest Pl, Frisco, TX 75033Off Market
- $1,357,7005 bd5 ba4.4k sqft13305 Broken Log Ln, Frisco, TX 75033Off Market
- $--4 bd5 ba3.5k sqft3457 Cedar Cottage Cir, Frisco, TX 75033Sold
- $870,0004 bd4 ba3.1k sqft3450 Rustic Oak Dr, Frisco, TX 75033Off Market
- $1,246,5005 bd6 ba4k sqft13386 Spruce Wood Trl, Frisco, TX 75033Off Market
Nearby schools
GreatSchools rating
- 10/10Newman Elementary SchoolGrades: PK-5Distance: 0.6 mi
- 9/10Trent MiddleGrades: 6-8Distance: 0.8 mi
- 7/10Memorial High SchoolGrades: 9-12Distance: 1.9 mi
Schools provided by the listing agent
- Elementary: Newman
- Middle: Trent
- High: Memorial
- District: Frisco ISD
Source: NTREIS. This data may not be complete. We recommend contacting the local school district to confirm school assignments for this home.
Get a cash offer in 3 minutes
Find out how much your home could sell for in as little as 3 minutes with a no-obligation cash offer.
Estimated market value
$1,084,400
Get a cash offer in 3 minutes
Find out how much your home could sell for in as little as 3 minutes with a no-obligation cash offer.
Estimated market value
$1,084,400
- Texas
- Denton County
- Frisco
- 75033
- 3392 Cabin Crest Pl
Nearby cities
Nearby neighborhoods
Nearby zip codes
Other Frisco Topics
