OFFERING FULL 1% IN LENDER CREDIT WITH LENDING PARTNER, AS WELL AS FREE APPRAISAL! Stunning, like-new Southgate home situated next to the neighborhood park, greenbelt, and walking trails in Northwood Manor. Within walking or golf-carting distance to Fields West (incoming high-end retail and restaurant development), and less than 2 miles from the PGA. Tradition meets modern in this luxury 5-bedroom, 6-bathroom home with a true 3 car garage. This thoughtful floorplan boasts tons of storage in uniquely designed closet spaces with useful nooks and expansive walk-ins. The open concept living, dining, and kitchen space is perfect for entertaining, with luxury kitchen appliances, water filter on the kitchen sink, large walk-in pantry, and a cozy fireplace in the living room. Living room windows include custom remote controlled, motorized window coverings throughout. Large primary bedroom with ample cabinet space in primary bath and separate his-and-her walk-in closets. Enter from the 2-car garage to a mudroom area with additional storage space. Enjoy your back patio with upgraded custom tile and covered sitting space. Bedroom #2 is downstairs, adjacent to the office, and features ensuite bath with huge walk-in closet. Upstairs is a media room, game or playroom, and 3 extra bedrooms each with their own bathrooms and large walk-in closets. You are just steps from an open greenspace and playground, and less than a mile away from the highly sought after Newman Elementary. Some items such as fridge, TVs, certain furniture, etc. are negotiable to stay with the home – ask agent for details.
Sold
Price Unknown
3340 Cabin Crest Pl, Frisco, TX 75033
5beds
4,132sqft
Single Family Residence
Built in 2022
8,450 Square Feet Lot
$915,700 Zestimate®
$--/sqft
$4,732 Estimated rent
Home value
$915,700
$861,000 - $980,000
$4,732/mo
Zestimate® history
Owner options
List your home for rent
$4,732/mo
Rent Zestimate®
Find your next renter with Zillow Rental Manager. Plus, with online applications, you can quickly screen prospective tenants – for free.
$4,732/mo
Rent Zestimate®
Refinance and save
$1,000/mo
Est. payment
Refinancing to a lower rate could help reduce your monthly payments and save thousands over the life of the loan.
$1,000/mo
Est. payment
Explore your selling options
Work with a Zillow partner agent
Leverage their expertise and Zillow's premium Showcase listings to get your home seen by more buyers.
Get startedList with your own agent
Get your home in front of millions of buyers by listing it on Zillow.
Learn how to do itSell it yourself
Take full control of how buyers see your home on Zillow by listing For Sale by Owner (FSBO).
List your homeWhat's special
Cozy fireplaceLike-new southgate homeTons of storageNorth-south facingLarge primary bedroomHis-and-her walk-in closetsMedia room
Zillow last checked:
Listing updated:
Listed by:
Brittany Lowe 0825414 214-529-0354,
RE/MAX DFW Associates 972-312-9000
Bought with:
Dawn Capitel
Briggs Freeman Sotheby's Int'l
Source: NTREIS,MLS#: 20886376
Facts & features
Interior
Bedrooms & bathrooms
- Bedrooms: 5
- Bathrooms: 6
- Full bathrooms: 5
- 1/2 bathrooms: 1
Primary bedroom
- Features: Dual Sinks, En Suite Bathroom, Garden Tub/Roman Tub, Separate Shower, Walk-In Closet(s)
- Level: First
- Dimensions: 17 x 14
Bedroom
- Features: En Suite Bathroom, Walk-In Closet(s)
- Level: First
- Dimensions: 12 x 12
Bedroom
- Features: Walk-In Closet(s)
- Level: Second
- Dimensions: 14 x 12
Bedroom
- Features: En Suite Bathroom, Walk-In Closet(s)
- Level: Second
- Dimensions: 12 x 12
Bedroom
- Features: En Suite Bathroom, Walk-In Closet(s)
- Level: Second
- Dimensions: 13 x 12
Primary bathroom
- Features: Built-in Features, Dual Sinks, En Suite Bathroom, Garden Tub/Roman Tub, Multiple Shower Heads, Sink, Separate Shower
- Level: First
- Dimensions: 0 x 0
Bonus room
- Level: Second
- Dimensions: 15 x 13
Dining room
- Level: First
- Dimensions: 12 x 12
Family room
- Features: Ceiling Fan(s), Fireplace
- Level: First
- Dimensions: 17 x 18
Other
- Features: En Suite Bathroom
- Level: First
- Dimensions: 0 x 0
Other
- Level: Second
- Dimensions: 0 x 0
Other
- Features: En Suite Bathroom
- Level: Second
- Dimensions: 0 x 0
Other
- Features: En Suite Bathroom
- Level: Second
- Dimensions: 0 x 0
Half bath
- Level: First
- Dimensions: 0 x 0
Kitchen
- Features: Built-in Features, Kitchen Island, Pantry, Stone Counters, Walk-In Pantry
- Level: First
- Dimensions: 0 x 0
Living room
- Features: Ceiling Fan(s)
- Level: First
- Dimensions: 0 x 0
Media room
- Level: Second
- Dimensions: 15 x 12
Office
- Level: First
- Dimensions: 12 x 12
Utility room
- Features: Built-in Features, Utility Sink
- Level: First
- Dimensions: 0 x 0
Heating
- Central, Natural Gas
Cooling
- Central Air, Ceiling Fan(s), Electric
Appliances
- Included: Some Gas Appliances, Double Oven, Dishwasher, Electric Oven, Gas Cooktop, Disposal, Gas Water Heater, Microwave, Plumbed For Gas, Tankless Water Heater, Vented Exhaust Fan
- Laundry: Laundry in Utility Room
Features
- Decorative/Designer Lighting Fixtures, Double Vanity, Kitchen Island, Open Floorplan, Pantry, Cable TV, Walk-In Closet(s), Wired for Sound, Air Filtration
- Flooring: Carpet, Ceramic Tile, Wood
- Has basement: No
- Number of fireplaces: 1
- Fireplace features: Gas Starter
Interior area
- Total interior livable area: 4,132 sqft
Property
Parking
- Total spaces: 6
- Parking features: Door-Single, Garage Faces Front, Garage, Golf Cart Garage, Garage Door Opener
- Attached garage spaces: 3
- Carport spaces: 3
- Covered spaces: 6
Features
- Levels: Two
- Stories: 2
- Patio & porch: Rear Porch, Covered
- Pool features: None
- Fencing: Brick,Back Yard,Wood
Lot
- Size: 8,450 Square Feet
Details
- Parcel number: R958726
- Other equipment: Air Purifier
Construction
Type & style
- Home type: SingleFamily
- Architectural style: Detached
- Property subtype: Single Family Residence
Materials
- Brick, Rock, Stone, Wood Siding
- Foundation: Slab
- Roof: Composition
Condition
- Year built: 2022
Utilities & green energy
- Sewer: Public Sewer
- Water: Public
- Utilities for property: Natural Gas Available, Sewer Available, Separate Meters, Underground Utilities, Water Available, Cable Available
Green energy
- Energy efficient items: Appliances, Doors, HVAC, Insulation, Rain/Freeze Sensors, Thermostat, Water Heater, Windows
- Indoor air quality: Filtration, Ventilation
- Water conservation: Low-Flow Fixtures, Water-Smart Landscaping
Community & HOA
Community
- Features: Playground, Park, Trails/Paths, Community Mailbox, Curbs, Sidewalks
- Security: Security System, Carbon Monoxide Detector(s), Fire Alarm, Fire Sprinkler System
- Subdivision: Northwood Manor
HOA
- Has HOA: Yes
- Services included: All Facilities, Association Management, Maintenance Grounds
- HOA fee: $1,000 annually
- HOA name: Neighborhood Management Company
- HOA phone: 972-359-1548
Location
- Region: Frisco
Financial & listing details
- Tax assessed value: $1,027,000
- Annual tax amount: $1,890
- Date on market: 4/4/2025
- Cumulative days on market: 140 days
- Listing terms: Cash,Conventional,FHA,VA Loan
Price history
| Date | Event | Price |
|---|---|---|
| 9/12/2025 | Sold | -- |
Source: NTREIS #20886376 Report a problem | ||
| 9/5/2025 | Pending sale | $1,095,000$265/sqft |
Source: NTREIS #20886376 Report a problem | ||
| 9/5/2025 | Listed for sale | $1,095,000$265/sqft |
Source: NTREIS #20886376 Report a problem | ||
| 8/22/2025 | Contingent | $1,095,000$265/sqft |
Source: NTREIS #20886376 Report a problem | ||
| 8/5/2025 | Price change | $1,095,000-4.8%$265/sqft |
Source: NTREIS #20886376 Report a problem | ||
| 6/21/2025 | Price change | $1,150,000-8%$278/sqft |
Source: NTREIS #20886376 Report a problem | ||
| 5/10/2025 | Price change | $1,250,000-3.1%$303/sqft |
Source: NTREIS #20886376 Report a problem | ||
| 4/23/2025 | Price change | $1,289,999-0.8%$312/sqft |
Source: NTREIS #20886376 Report a problem | ||
| 4/11/2025 | Price change | $1,299,999-1.5%$315/sqft |
Source: NTREIS #20886376 Report a problem | ||
| 4/4/2025 | Listed for sale | $1,320,000+29.5%$319/sqft |
Source: NTREIS #20886376 Report a problem | ||
| 2/27/2023 | Sold | -- |
Source: NTREIS #20217787 Report a problem | ||
| 2/3/2023 | Contingent | $1,019,083$247/sqft |
Source: NTREIS #20217787 Report a problem | ||
| 12/5/2022 | Price change | $1,019,083-11.4%$247/sqft |
Source: NTREIS #20217787 Report a problem | ||
| 9/20/2022 | Price change | $1,150,000-4.3%$278/sqft |
Source: NTREIS #20121966 Report a problem | ||
| 9/8/2022 | Price change | $1,201,670-5.5%$291/sqft |
Source: NTREIS #20121966 Report a problem | ||
| 7/23/2022 | Listed for sale | $1,271,670$308/sqft |
Source: Southgate Homes Report a problem | ||
Public tax history
| Year | Property taxes | Tax assessment |
|---|---|---|
| 2025 | $1,890 +3.1% | $1,027,000 +4.2% |
| 2024 | $1,834 +5.2% | $986,000 +6.1% |
| 2023 | $1,743 +444.8% | $929,000 +531.8% |
| 2022 | $320 +50.4% | $147,041 -3.3% |
| 2021 | $213 | $152,112 |
Find assessor info on the county website
Neighborhood: 75033
Nearby homes
- $777,0005 bd2 ba2k sqft3314 Cabin Crest Pl, Frisco, TX 75033Off Market
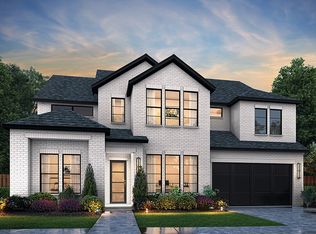
- $--4 bd5 ba3.5k sqft3366 Cabin Crest Pl, Frisco, TX 75033Sold
- $--4 bd4 ba3.4k sqft3392 Cabin Crest Pl, Frisco, TX 75033Sold

- $1,025,0004 bd4 ba3.8k sqft13341 Broken Log Ln, Frisco, TX 75033Off Market
- $1,131,2005 bd2 ba2k sqft13413 Spruce Wood Trl, Frisco, TX 75033Off Market
- $1,118,0005 bd5 ba4k sqft13386 Spruce Wood Trl, Frisco, TX 75033Off Market
- $1,318,4005 bd5 ba4.4k sqft13305 Broken Log Ln, Frisco, TX 75033Off Market
- $944,8005 bd2 ba2k sqft13072 Spruce Wood Trl, Frisco, TX 75033Off Market
Nearby schools
GreatSchools rating
- 10/10Newman Elementary SchoolGrades: PK-5Distance: 0.6 mi
- 9/10Trent MiddleGrades: 6-8Distance: 0.9 mi
- 7/10Memorial High SchoolGrades: 9-12Distance: 1.9 mi
Schools provided by the listing agent
- Elementary: Newman
- Middle: Trent
- High: Memorial
- District: Frisco ISD
Source: NTREIS. This data may not be complete. We recommend contacting the local school district to confirm school assignments for this home.
Get a cash offer in 3 minutes
Find out how much your home could sell for in as little as 3 minutes with a no-obligation cash offer.
Estimated market value
$915,700
Get a cash offer in 3 minutes
Find out how much your home could sell for in as little as 3 minutes with a no-obligation cash offer.
Estimated market value
$915,700
- Texas
- Denton County
- Frisco
- 75033
- 3340 Cabin Crest Pl
