
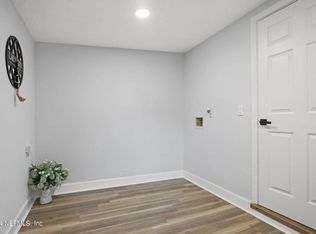
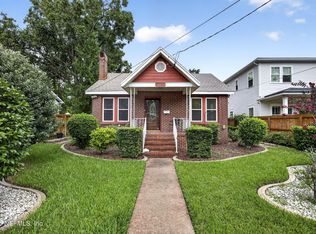
Classic brick charm meets modern updates in this 3-bedroom, 2-bathroom home in Jacksonville's desirable Avondale neighborhood. The renovated kitchen features white shaker cabinets, stainless steel appliances, and detailed hardware, complemented by luxury vinyl plank flooring and coordinating hardware throughout. Previously updated plumbing and an updated electrical panel add to the home's features. Enjoy convenient access to local restaurants, shops, and parks. Discover the character and convenience of Avondale and make this home your own
Active
Price cut: $10K (10/11)
$349,000
1342 DANCY Street, Jacksonville, FL 32205
3beds
1,108sqft
Single Family Residence
Built in 1954
-- sqft lot
$345,400 Zestimate®
$315/sqft
$-- HOA
What's special
- 4 days
- 411
- 37
Likely to sell faster than
Zillow last checked:
Listing updated:
Listed by:
ALEXANDRA QUINONES 631-836-4962,
KELLER WILLIAMS REALTY ATLANTIC PARTNERS SOUTHSIDE 904-515-2700
Source: realMLS,MLS#: 2168779
Facts & features
Interior
Bedrooms & bathrooms
- Bedrooms: 3
- Bathrooms: 2
- Full bathrooms: 2
Heating
- Central
Cooling
- Central Air
Appliances
- Included: Dishwasher, Electric Cooktop, Electric Oven, Electric Range, Electric Water Heater, Microwave, Refrigerator
- Laundry: Electric Dryer Hookup, Washer Hookup
Features
- Ceiling Fan(s), Primary Bathroom - Tub with Shower
- Flooring: Vinyl
Interior area
- Total interior livable area: 1,108 sqft
Property
Parking
- Total spaces: 1
- Parking features: Detached, Garage
- Garage spaces: 1
Features
- Levels: One
- Stories: 1
- Fencing: Chain Link
Details
- Parcel number: 0919410000
Construction
Type & style
- Home type: SingleFamily
- Architectural style: Traditional
- Property subtype: Single Family Residence
Materials
- Roof: Shingle
Condition
- Updated/Remodeled
- New construction: No
- Year built: 1954
Utilities & green energy
- Sewer: Public Sewer
- Water: Public
- Utilities for property: Water Available
Community & HOA
Community
- Subdivision: North Riverside
HOA
- Has HOA: No
Location
- Region: Jacksonville
Financial & listing details
- Price per square foot: $315/sqft
- Tax assessed value: $269,814
- Annual tax amount: $3,657
- Date on market: 10/11/2026
- Listing terms: Cash,Conventional,FHA,VA Loan
- Road surface type: Asphalt
Estimated market value
$345,400
$328,000 - $363,000
$2,405/mo
Price history
| Date | Event | Price |
|---|---|---|
| 10/11/2026 | Price change | $349,000-2.8%$315/sqft |
Source:  realMLS #2168779 Report a problem realMLS #2168779 Report a problem | ||
| 9/23/2026 | Price change | $359,000-0.3%$324/sqft |
Source: realMLS #2161245 Report a problem | ||
| 9/8/2026 | Price change | $360,000-2.7%$325/sqft |
Source: realMLS #2161245 Report a problem | ||
| 8/22/2026 | Listed for sale | $370,000+57.4%$334/sqft |
Source: realMLS #2161245 Report a problem | ||
| 7/10/2026 | Sold | $235,000+2.2%$212/sqft |
Source: realMLS #2152442 Report a problem | ||
| 6/29/2026 | Pending sale | $230,000$208/sqft |
Source: realMLS #2152442 Report a problem | ||
| 6/25/2026 | Listed for sale | $230,000+62%$208/sqft |
Source: realMLS #2152442 Report a problem | ||
| 4/13/2006 | Sold | $142,000$128/sqft |
Source: Public Record Report a problem | ||
Public tax history
| Year | Property taxes | Tax assessment |
|---|---|---|
| 2025 | $3,657 -7.3% | $262,534 +2.9% |
| 2024 | $3,946 +2.9% | $255,136 +3% |
| 2023 | $3,833 +91.2% | $247,705 +67.7% |
| 2022 | $2,004 +1.1% | $147,706 +3% |
| 2021 | $1,983 +1.1% | $143,404 +1.4% |
| 2020 | $1,960 +19% | $141,425 +2.3% |
| 2019 | $1,647 +1.8% | $138,246 +1.9% |
| 2018 | $1,618 | $135,669 +2.1% |
| 2017 | $1,618 +1.8% | $132,879 +2.1% |
| 2016 | $1,590 +1% | $130,146 +0.7% |
| 2015 | $1,574 -1.1% | $129,242 +0.8% |
| 2014 | $1,591 | $128,217 +1.5% |
| 2013 | -- | $126,323 -2% |
| 2012 | -- | $128,963 -11.6% |
| 2011 | -- | $145,895 +1.5% |
| 2010 | -- | $143,739 +2.7% |
| 2009 | -- | $139,961 +178.5% |
| 2006 | -- | $50,250 +3% |
| 2005 | $433 | $48,786 +3% |
| 2004 | -- | $47,365 +1.9% |
| 2003 | $407 | $46,482 +2.4% |
| 2002 | -- | $45,393 +1.6% |
| 2001 | -- | $44,678 +3% |
| 2000 | -- | $43,377 +2.7% |
| 1999 | -- | $42,237 |
Find assessor info on the county website
Monthly payment
Est. payment
Payment breakdown
Explore the cost of this home by adjusting the details. Changes won't be saved.Climate risks
Neighborhood: Avondale
Nearby schools
Schools provided by the listing agent
- Elementary: Fishweir
- Middle: Lake Shore
- High: Riverside
Source: realMLS. This data may not be complete. We recommend contacting the local school district to confirm school assignments for this home.

Similar homes
- $349,0003 bd1 ba1.2k sqft1642 PERSHING Road, Jacksonville, FL 32205For Sale
 MLS ID #2163313, CORINNE GRANT. realMLS
 - $415,0003 bd2 ba1.3k sqft3760 HUNTER Street, Jacksonville, FL 32205For Sale
 MLS ID #2159842, JULIAN CHALFANT. realMLS
 - $392,0003 bd2 ba1k sqft1655 CHALLEN Avenue, Jacksonville, FL 32205For Sale
 MLS ID #2152904, THOMAS YORK. realMLS
 - $325,0003 bd1 ba1.2k sqft421 PERMENTO Avenue S, Jacksonville, FL 32220For Sale
 MLS ID #2167738, MICHAEL DAMATO. realMLS
