3BR/2.5BA Tiger Lake townhome (1,672 sf). 2003 build features 1st-floor primary suite, 1-car garage & private lakefront patio. Near Tiger Point Golf & Park. Beautiful 3BR/2.5BA end-unit townhome in the desirable Tiger Lake community of Gulf Breeze. This unique, larger 1,672 sq. ft. floorplan offers a separate laundry area (not in the kitchen) and stunning views of the lake, fountain, and gazebo from a covered back patio with awning. The open-concept main level features no carpet, an inviting eat-in kitchen, spacious living area, and first-floor primary suite. Upstairs includes two additional bedrooms and a versatile loft—perfect for a home office or second living space. Enjoy nearby shopping and the Tiger Point Recreation Center with sports facilities, playgrounds, and picnic areas. Recent upgrades include a brand-new HVAC system for year-round comfort and efficiency. HOA covers termite prevention and lawn care, allowing you to enjoy low-maintenance living with the perfect blend of lakefront beauty, modern convenience, and community charm.
Contingent
Price cut: $2K (7/13)
$365,000
1342 Tiger Lake Dr, Gulf Breeze, FL 32563
3beds
1,672sqft
Townhouse
Built in 2003
3,484 Square Feet Lot
$-- Zestimate®
$218/sqft
$108/mo HOA
What's special
Versatile loftPrivate lakefront patioInviting eat-in kitchenOpen-concept main level
- 170 days |
- 237 |
- 2 |
Zillow last checked:
Listing updated:
Listed by:
Jennifer Keenan 850-449-9432,
KELLER WILLIAMS REALTY GULF COAST
Source: PAR,MLS#: 678852
Facts & features
Interior
Bedrooms & bathrooms
- Bedrooms: 3
- Bathrooms: 3
- Full bathrooms: 2
- 1/2 bathrooms: 1
Rooms
- Room types: Office
Primary bedroom
- Level: First
- Area: 187
- Dimensions: 17 x 11
Bedroom
- Level: Second
- Area: 132
- Dimensions: 11 x 12
Bedroom 1
- Level: Second
- Area: 132
- Dimensions: 11 x 12
Dining room
- Level: First
- Area: 110
- Dimensions: 11 x 10
Kitchen
- Level: First
- Area: 200
- Dimensions: 10 x 20
Living room
- Level: First
- Area: 221
- Dimensions: 17 x 13
Heating
- Central
Cooling
- Central Air, Ceiling Fan(s)
Appliances
- Included: Electric Water Heater, Built In Microwave, Dishwasher, Refrigerator
- Laundry: Inside, W/D Hookups
Features
- Ceiling Fan(s), High Ceilings, Plant Ledges
- Flooring: Tile, Carpet
- Windows: Double Pane Windows, Blinds
- Has basement: No
Interior area
- Total structure area: 1,672
- Total interior livable area: 1,672 sqft
Property
Parking
- Total spaces: 1
- Parking features: Garage
- Garage spaces: 1
Features
- Levels: Two
- Stories: 2
- Patio & porch: Covered
- Exterior features: Rain Gutters
- Pool features: None
- Fencing: Back Yard
- Has view: Yes
- View description: Lake, Water
- Has water view: Yes
- Water view: Lake, Water
- Waterfront features: Lake, Waterfront, Natural
Lot
- Size: 3,484 Square Feet
Details
- Parcel number: 282s285436000000640
- Zoning description: Res Single
Construction
Type & style
- Home type: Townhouse
- Architectural style: Traditional
- Property subtype: Townhouse
- Attached to another structure: Yes
Materials
- Frame
- Foundation: Slab
- Roof: Shingle
Condition
- Resale
- New construction: No
- Year built: 2003
Utilities & green energy
- Electric: Circuit Breakers, Copper Wiring
- Sewer: Public Sewer
- Water: Public
- Utilities for property: Underground Utilities
Community & HOA
Community
- Features: Dock, Sidewalks
- Security: Smoke Detector(s)
- Subdivision: Tiger Lake
HOA
- Has HOA: Yes
- Services included: Association, Deed Restrictions, Maintenance Grounds
- HOA fee: $1,296 annually
Location
- Region: Gulf Breeze
Financial & listing details
- Price per square foot: $218/sqft
- Tax assessed value: $266,403
- Annual tax amount: $2,982
- Price range: $365K - $365K
- Date on market: 3/6/2026
- Cumulative days on market: 171 days
Estimated market value
Not available
Estimated sales range
Not available
Not available
Price history
| Date | Event | Price |
|---|---|---|
| 8/7/2026 | Contingent | $365,000$218/sqft |
Source:  PAR #678852 Report a problem PAR #678852 Report a problem | ||
| 8/7/2026 | Pending sale | $365,000$218/sqft |
Source:  Navarre Area BOR #983074 Report a problem Navarre Area BOR #983074 Report a problem | ||
| 7/13/2026 | Price change | $365,000-0.5%$218/sqft |
Source: Navarre Area BOR #983074 Report a problem | ||
| 6/15/2026 | Price change | $367,000-0.5%$219/sqft |
Source: Navarre Area BOR #983074 Report a problem | ||
| 5/7/2026 | Price change | $369,000-2.9%$221/sqft |
Source: PAR #678852 Report a problem | ||
| 3/6/2026 | Listed for sale | $379,900$227/sqft |
Source: PAR #678852 Report a problem | ||
| 2/3/2026 | Listing removed | $379,900$227/sqft |
Source: PAR #669278 Report a problem | ||
| 8/29/2025 | Price change | $379,900-1.3%$227/sqft |
Source: Navarre Area BOR #983074 Report a problem | ||
| 8/14/2025 | Listed for sale | $385,000-1.3%$230/sqft |
Source: PAR #669278 Report a problem | ||
| 7/31/2025 | Listing removed | $390,000$233/sqft |
Source:  ECAOR #969638 Report a problem ECAOR #969638 Report a problem | ||
| 7/9/2025 | Price change | $390,000-1.3%$233/sqft |
Source: ECAOR #969638 Report a problem | ||
| 4/25/2025 | Price change | $395,000-1.1%$236/sqft |
Source: ECAOR #969638 Report a problem | ||
| 2/26/2025 | Listed for sale | $399,500+2.7%$239/sqft |
Source: ECAOR #969638 Report a problem | ||
| 11/27/2023 | Sold | $389,000-2.7%$233/sqft |
Source: PAR #631994 Report a problem | ||
| 11/14/2023 | Pending sale | $399,900$239/sqft |
Source: PAR #631994 Report a problem | ||
| 10/23/2023 | Contingent | $399,900$239/sqft |
Source: PAR #631994 Report a problem | ||
| 8/18/2023 | Listed for sale | $399,900+65.2%$239/sqft |
Source: PAR #631994 Report a problem | ||
| 9/25/2020 | Sold | $242,000+1.7%$145/sqft |
Source: PAR #575586 Report a problem | ||
| 7/24/2020 | Price change | $238,000-0.8%$142/sqft |
Source: Levin Rinke Realty #575586 Report a problem | ||
| 7/16/2020 | Price change | $240,000-0.6%$144/sqft |
Source: Levin Rinke Realty #575586 Report a problem | ||
| 7/4/2020 | Price change | $241,500+0.8%$144/sqft |
Source: Owner Report a problem | ||
| 7/1/2020 | Price change | $239,500-0.8%$143/sqft |
Source: Owner Report a problem | ||
| 6/18/2020 | Price change | $241,500-0.4%$144/sqft |
Source: Owner Report a problem | ||
| 6/5/2020 | Listed for sale | $242,500+104%$145/sqft |
Source: Owner Report a problem | ||
| 6/15/2013 | Listing removed | $1,200$1/sqft |
Source: REAL ESTATE HOUSE, INC #445301 Report a problem | ||
| 6/7/2013 | Listed for rent | $1,200$1/sqft |
Source: REAL ESTATE HOUSE, INC #445301 Report a problem | ||
| 4/4/2003 | Sold | $118,900$71/sqft |
Source: Public Record Report a problem | ||
Public tax history
| Year | Property taxes | Tax assessment |
|---|---|---|
| 2025 | $2,982 +2.9% | $265,841 +2.9% |
| 2024 | $2,898 +29.7% | $258,349 +29.6% |
| 2023 | $2,234 +2.9% | $199,382 +3% |
| 2022 | $2,172 +1.7% | $193,575 +3% |
| 2021 | $2,135 -6.5% | $187,937 +20% |
| 2020 | $2,283 +11.2% | $156,603 +10% |
| 2019 | $2,053 | $142,366 +1.1% |
| 2018 | $2,053 +16.1% | $140,858 +17.3% |
| 2017 | $1,767 | $120,126 +2.9% |
| 2016 | $1,767 +2.1% | $116,749 -4.5% |
| 2015 | $1,730 -6.2% | $122,265 -1.2% |
| 2014 | $1,844 | $123,770 +4.6% |
| 2013 | -- | $118,296 -0.6% |
| 2012 | -- | $119,011 -4.6% |
| 2011 | -- | $124,802 -0.6% |
| 2010 | -- | $125,523 -8.5% |
| 2009 | -- | $137,168 -8.8% |
| 2008 | -- | $150,404 |
| 2007 | -- | -- |
| 2006 | -- | -- |
| 2005 | -- | -- |
| 2004 | -- | -- |
| 2003 | -- | -- |
| 2002 | -- | -- |
| 2001 | -- | -- |
| 2000 | -- | -- |
Find assessor info on the county website
Monthly payment
Est. payment
Payment breakdown
Explore the cost of this home by adjusting the details. Changes won't be saved.Climate risks
Neighborhood: 32563
Nearby schools
GreatSchools rating
- 9/10Oriole Beach Elementary SchoolGrades: PK-5Distance: 2.2 mi
- 8/10Gulf Breeze Middle SchoolGrades: 6-8Distance: 6.9 mi
- 7/10Gulf Breeze High SchoolGrades: 9-12Distance: 7 mi
Schools provided by the listing agent
- Elementary: Oriole Beach
- Middle: GULF BREEZE
- High: Gulf Breeze
Source: PAR. This data may not be complete. We recommend contacting the local school district to confirm school assignments for this home.
- $351,1003 bd2 ba1.6k sqft1344 Tiger Lake Dr, Gulf Breeze, FL 32563Off Market
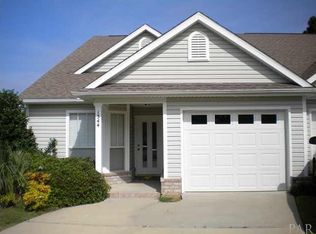
- $288,8003 bd2 ba1.3k sqft1340 Tiger Lake Dr, Gulf Breeze, FL 32563Off Market
- $308,4003 bd2 ba1.3k sqft1346 Tiger Lake Dr, Gulf Breeze, FL 32563Off Market
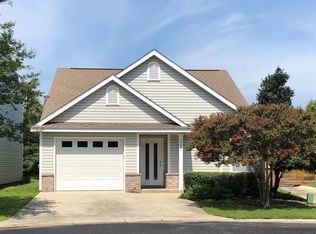
- $301,6003 bd2 ba1.3k sqft1341 Tiger Lake Dr, Gulf Breeze, FL 32563Off Market
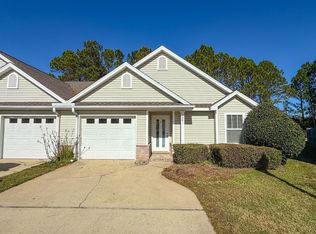
- $307,2003 bd3 ba1.6k sqft1348 Tiger Lake Dr, Gulf Breeze, FL 32563Off Market
- $299,4003 bd2 ba1.3k sqft1343 Tiger Lake Dr, Gulf Breeze, FL 32563Off Market
- $320,2003 bd3 ba1.6k sqft1350 Tiger Lake Dr, Gulf Breeze, FL 32563Off Market
- $382,0003 bd2 ba1.5k sqft1345 Tiger Lake Dr, Gulf Breeze, FL 32563Sold
A local agent can set up tours, give advice and negotiate with sellers.
Similar homes
- $355,0003 bd2 ba1.6k sqft4342 Lorraine Ct, Gulf Breeze, FL 32563For Sale
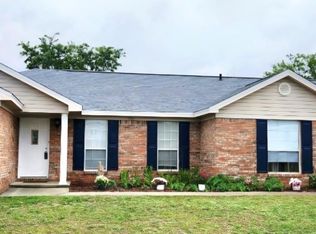 MLS ID #681833, Gene Hurd, Hurd Real Estate & Company LLC. PAR
 - $309,9003 bd2 ba1.6k sqft1383 Sterling Point Dr, Gulf Breeze, FL 32563For Sale
 MLS ID #681722, Tina Destefano, Levin Rinke Realty. PAR
 - $375,0003 bd2 ba1.7k sqft6495 Flagler Dr, Gulf Breeze, FL 32563For Sale
 MLS ID #681613, Jason Libbert, Coldwell Banker Realty. PAR
 - $335,0003 bd3 ba1.5k sqft1841 E Smugglers Cove Dr, Gulf Breeze, FL 32563For Sale
 MLS ID #684217, Dawn Burt, KELLER WILLIAMS SUCCESS REALTY. PAR
 - $343,9003 bd2 ba1.4k sqft1860 Justice Cir, Gulf Breeze, FL 32563For SaleMLS ID #683861, Lorraine Brackin, Berkshire Hathaway Home Services PenFed Realty. PAR
- $369,0003 bd2 ba1.8k sqft2647 Barefoot Creek Cir, Navarre, FL 32566For SaleMLS ID #687483, Judy Rice, Better Homes And Gardens Real Estate Main Street Properties. PAR
- $219,9002 bd2 ba1.1k sqft1356 Redwood Ln, Gulf Breeze, FL 32563For SaleMLS ID #682506, Beverly Johanson, CENTURY 21 AMERISOUTH REALTY. PAR
- $475,0004 bd3 ba2k sqft1026 Woodlore Cir, Gulf Breeze, FL 32563For SaleMLS ID #684234, David Crumbley, Levin Rinke Realty. PAR
- $499,0004 bd3 ba2.4k sqft5049 Lantana Dr, Gulf Breeze, FL 32563For SaleMLS ID #687041, Christina Brunet Sabastia, Levin Rinke Realty. PAR
- $360,0003 bd2 ba1.8k sqft9568 Brentwood Blvd, Navarre, FL 32566For SaleMLS ID #687235, Janet Keller, Flightline Realty And Property Management, LLC. PAR
- $489,9993 bd2 ba1.8k sqft2810 Venetian Gdn, Gulf Breeze, FL 32563For SaleMLS ID #684725, Jennifer Keenan, KELLER WILLIAMS REALTY GULF COAST. PAR
- $295,0003 bd2 ba1.2k sqftSailwind, Gulf Breeze, FL 32561For SaleMLS ID #682738, Miriam Rowland, Emerald Coast Realty Pros. PAR
- $399,0003 bd2 ba1.5k sqft5770 Trout Bayou Cir, Milton, FL 32583For SaleMLS ID #687334, Tara Gaines, EXP Realty, LLC. PAR
- $369,0003 bd3 ba1.5k sqft4867 Aleff Rd, Pace, FL 32571For SaleMLS ID #682168, Becky Holcomb, DEWISE REALTY, L L C. PAR
- $350,0003 bd2 ba2k sqft2070 Catline Cir, Navarre, FL 32566For SaleMLS ID #683607, Janet Johnson, ERA American Real Estate. PAR
- $315,0003 bd2 ba1.2k sqft8111 4th St, Navarre, FL 32566For SaleMLS ID #686727, Dawn Burt, KELLER WILLIAMS SUCCESS REALTY. PAR
- $315,0003 bd2 ba1.7k sqft4925 Wabash Pine Ct, Pace, FL 32571For SaleMLS ID #687883, Michael Shorey, PERDIDO SAND REALTY, INC.. PAR
- $295,0003 bd3 ba1.5k sqft8887 White Ibis Way, Navarre, FL 32566For SaleMLS ID #686327, Tomell Johnson, Real Broker, LLC. PAR
- $419,9503 bd3 ba1.6k sqft7222 Majestic Blvd, Navarre, FL 32566For SaleMLS ID #672144, Carrie Firth, Coldwell Banker Realty. PAR
- $290,0003 bd3 ba1.5k sqft2109 Wilsons Plover Cir, Navarre, FL 32566For SaleMLS ID #684372, Robert Brooks, ROB BROOKS REALTY. PAR
