Welcome to your new, simply stunning Place in the Sun! Step into this beautiful & inviting 3BR/2BA Sun City home where the big updates are already done! Gorgeous updates are too many to mention: The expanded kitchen shines with quartz counters, soft-close cabinetry, SS appliances & convection/air-fryer range. Enjoy new dual-pane windows & slider, plantation shutters throughout & OWNED SOLAR for low energy bills! Both baths remodeled in 2023, new HVAC & roof recoated in 2024, electrical upgraded to copper outlets/switches in 2025 & building repainted in 2026. Inside laundry adds convenience. Relax or entertain on the covered patio with pavers & easy-care artificial grass. Even Cox cable is included in the HOA fees! Move in, unpack & start enjoying the Sun City lifestyle--Your Future Awaits! Improvements to 13420 N Hawthorn Dr, Sun City, AZ 85351
All new Dual Pane Windows & Slider
Plantation shutters throughout
Owned Solar panels!
Expanded kitchen with soft close cabinets and drawers, quartz counters and stainless steel appliances
Range with convection & air fryer features
Remodeled primary bath - new vanity, shower & toilet 2023
Remodeled guest bath - new toilet & vanity 2023
Inside laundry room
Covered patio with pavers & artificial grass
Electrical upgraded - all outlets & switches converted to copper in 2025
Building exterior repainted 2026
Roof recoated 2024
New HVAC 2024
Cox cable Tv provided by the HOA!
For sale
$250,000
13420 N HAWTHORN Drive, Sun City, AZ 85351
3beds
1,516sqft
Condominium
Built in 1972
-- sqft lot
$-- Zestimate®
$165/sqft
$280/mo HOA
What's special
Expanded kitchenInside laundry roomOwned solar panelsSoft-close cabinetryQuartz countersPlantation shutters throughoutStainless steel appliances
- --
- on Zillow |
- 31
- views |
- 3
- saves |
Zillow last checked:
Listing updated:
Listed by:
Cheryl Ann Conrad 623-326-0627,
HomeSmart,
James John Conrad 623-326-3658,
HomeSmart
Source: ARMLS,MLS#: 7072412
Facts & features
Interior
Bedrooms & bathrooms
- Bedrooms: 3
- Bathrooms: 2
- Full bathrooms: 2
Heating
- Heat Pump, Electric
Cooling
- Heat Pump, Ceiling Fan(s), Programmable Thmstat
Appliances
- Included: Dryer, Washer, Refrigerator, Built-in Microwave, Dishwasher, Disposal, Electric Range
- Laundry: Inside
Features
- Non-laminate Counter, Quartz Countertops, High Speed Internet, Master Downstairs, Breakfast Bar, 9+ Flat Ceilings, No Interior Steps, Pantry, 3/4 Bath Master Bdrm
- Flooring: Laminate
- Windows: Screens, Double Pane Windows, Vinyl Frame
- Has basement: No
- Has fireplace: No
- Common walls with other units/homes: 1 Common Wall,End Unit
Interior area
- Total structure area: 1,516
- Total interior livable area: 1,516 sqft
Property
Parking
- Total spaces: 1.5
- Parking features: Attached, Garage Door Opener, Direct Access, Attch'd Gar Cabinets
- Attached garage spaces: 1.5
Features
- Stories: 1
- Patio & porch: Covered, Patio
- Exterior features: Private Yard
- Spa features: None
- Fencing: Back Yard,Block
Lot
- Size: 251 Square Feet
- Features: Sprinklers In Front, Gravel/Stone Front, Gravel/Stone Back, Synthetic Grass Back
Details
- Parcel number: 20080014
- Special conditions: Age Restricted (See Remarks),Owner Occupancy Req
Construction
Type & style
- Home type: Condo
- Architectural style: Mid-Century Modern,Ranch
- Property subtype: Condominium
- Attached to another structure: Yes
Materials
- Brick Veneer, Vertical Siding, Wood Frame, Painted
- Foundation: Slab
- Roof: Built-Up
Condition
- Year built: 1972
Details
- Builder name: Del Webb
Utilities & green energy
- Sewer: Private Sewer
- Water: Pvt Water Company
- Utilities for property: Phone Available
Green energy
- Energy efficient items: Solar Panels
Community & HOA
Community
- Features: Pool, Racquetball, Golf, Pickleball, Community Spa, Community Spa Htd, Tennis Court(s), Biking/Walking Path, Fitness Center
- Senior community: Yes
- Subdivision: SUN CITY UNIT 24B
HOA
- Has HOA: Yes
- Services included: Sewer, Pest Control, Cable TV, Maintenance Grounds, Front Yard Maint, Trash, Water, Maintenance Exterior
- HOA fee: $280 monthly
- HOA name: Vista HOA
- HOA phone: 303-726-2227
Location
- Region: Sun City
Financial & listing details
- Price per square foot: $165/sqft
- Tax assessed value: $202,200
- Annual tax amount: $681
- Date on market: 8/28/2026
- Listing terms: Cash,Conventional,1031 Exchange,FHA,VA Loan
- Ownership: Condominium
- Road surface type: Asphalt
Estimated market value
Not available
Estimated sales range
Not available
Not available
Price history
| Date | Event | Price |
|---|---|---|
| 8/28/2026 | Listed for sale | $250,000+316.7%$165/sqft |
Source:  ARMLS #7072412 Report a problem ARMLS #7072412 Report a problem | ||
| 4/5/2012 | Sold | $60,000-7.7%$40/sqft |
Source: ARMLS #4636367 Report a problem | ||
| 2/25/2012 | Price change | $65,000-5.8%$43/sqft |
Source: Keller Williams Professional Partners #4636367 Report a problem | ||
| 11/26/2011 | Price change | $69,000-11.5%$46/sqft |
Source: Keller Williams Professional Partners #4636367 Report a problem | ||
| 8/25/2011 | Listed for sale | $78,000-49.6%$51/sqft |
Source: Keller Williams Professional Partners #4636367 Report a problem | ||
| 11/1/2007 | Sold | $154,900-8.9%$102/sqft |
Source: ARMLS #2752472 Report a problem | ||
| 3/16/2006 | Sold | $170,000+94.3%$112/sqft |
Source: Public Record Report a problem | ||
| 3/16/2004 | Sold | $87,500+24.1%$58/sqft |
Source: Public Record Report a problem | ||
| 6/7/1996 | Sold | $70,500$47/sqft |
Source: Public Record Report a problem | ||
Public tax history
| Year | Property taxes | Tax assessment |
|---|---|---|
| 2025 | $251 +4.9% | $20,220 -11.8% |
| 2024 | $240 +1.7% | $22,930 +188.7% |
| 2023 | $236 -63.5% | $7,943 -48% |
| 2022 | $645 +0.3% | $15,270 +9% |
| 2021 | $643 +2.4% | $14,010 +13.3% |
| 2020 | $628 +4.6% | $12,360 +12.7% |
| 2019 | $600 | $10,970 +13% |
| 2018 | $600 +3.5% | $9,710 +17.4% |
| 2017 | $580 +11% | $8,270 +22.2% |
| 2016 | $522 +5% | $6,770 +10.6% |
| 2015 | $497 | $6,120 +19.5% |
| 2014 | -- | $5,120 +2.4% |
| 2013 | -- | $5,000 -16% |
| 2012 | -- | $5,950 -18.5% |
| 2011 | -- | $7,300 -21.9% |
| 2010 | -- | $9,350 -11.8% |
| 2009 | -- | $10,600 -11.3% |
| 2008 | -- | $11,950 +3.5% |
| 2007 | -- | $11,550 +80.5% |
| 2006 | -- | $6,400 |
| 2005 | -- | $6,400 +4.9% |
| 2004 | -- | $6,100 |
| 2003 | -- | $6,100 |
| 2002 | -- | $6,100 |
Find assessor info on the county website
Monthly payment
Est. payment
Payment breakdown
Explore the cost of this home by adjusting the details. Changes won't be saved.Climate risks
Neighborhood: 85351
Nearby schools
GreatSchools rating
- 4/10Sky View Elementary SchoolGrades: PK-8Distance: 1.7 mi
- 1/10Ombudsman - Charter NorthwestGrades: 9-12Distance: 1.8 mi
- $195,3002 bd2 ba1.3k sqft13418 N Hawthorn Dr, Sun City, AZ 85351Off Market

- $238,6002 bd2 ba1.3k sqft13416 N Hawthorn Dr, Sun City, AZ 85351Off Market

- $183,1003 bd2 ba1.5k sqft13422 N Hawthorn Dr, Sun City, AZ 85351Off Market
- $270,8003 bd2 ba2k sqft10029 W Thunderbird Blvd, Sun City, AZ 85351Off Market
- $147,300-- bd1 ba1k sqft13414 N Hawthorn Dr, Sun City, AZ 85351Off Market
- $205,0002 bd2 ba1.3k sqft13424 N Hawthorn Dr, Sun City, AZ 85351Sold
- $197,7002 bd2 ba1.3k sqft10031 W Thunderbird Blvd, Sun City, AZ 85351Sold
- $180,2002 bd2 ba1.3k sqft10027 W Thunderbird Blvd, Sun City, AZ 85351Off Market
A local agent can set up tours, give advice and negotiate with sellers.
Similar homes
- $249,9993 bd2 ba1.5k sqft13629 N Del Webb Boulevard, Sun City, AZ 85351For Sale
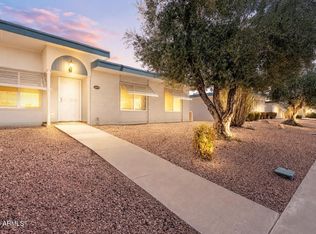 MLS ID #7067711, James Melendy, Realty ONE Group. ARMLS
 - $--2 bd2 ba1.4k sqft10746 W Santa Fe Dr, Sun City, AZ 85351Auction
 Auction.com 2
 - $229,9002 bd2 ba1.3k sqft9959 W HAWTHORN Drive, Sun City, AZ 85351For Sale
 MLS ID #7070177, Tom Didier, Pathway Real Estate Southwest. ARMLS
 - $289,0002 bd2 ba1.6k sqft10143 W BOLIVAR Drive, Sun City, AZ 85351For Sale
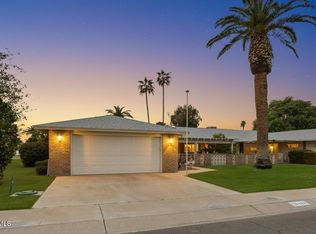 MLS ID #7071386, Arvid Peterson, eXp Realty. ARMLS
 - $239,9002 bd2 ba1.4k sqft10822 W SANTA FE Drive, Sun City, AZ 85351For SaleMLS ID #7067069, Eva Paz, Realty ONE Group. ARMLS
- $249,9003 bd2 ba1.5k sqft9961 W BOLIVAR Drive, Sun City, AZ 85351For SaleMLS ID #7007715, Richard M Rogers, Arizona Premier Realty Homes & Land, LLC. ARMLS
- $--2 bd1 ba1.1k sqft13618 N 98th Ave Unit Q, Sun City, AZ 85351AuctionAuction.com 2
- $259,9002 bd2 ba1.2k sqft10433 W OAKMONT Drive, Sun City, AZ 85351For SaleMLS ID #7051651, Laura Tolmachoff, Coldwell Banker Realty. ARMLS
- $215,0002 bd1 ba1.1k sqft10888 W EMERALD Drive, Sun City, AZ 85351For SaleMLS ID #7072157, Marlene Cerreta, Cerreta Real Estate. ARMLS
- $248,0002 bd2 ba1.5k sqft14022 N TUMBLEBROOK Way, Sun City, AZ 85351For SaleMLS ID #7065145, Patty O'Keefe, Howe Realty. ARMLS
- $275,0003 bd2 ba1.5k sqft12806 N SUN VALLEY Drive, Sun City, AZ 85351For SaleMLS ID #7001707, Shelly T Berry, RE/MAX Fine Properties. ARMLS
- $249,7772 bd2 ba1.1k sqft12406 N BANNER Court, Sun City, AZ 85351For SaleMLS ID #7065729, Sinan Zakaria, LISTED SIMPLY. ARMLS
- $--2 bd2 ba1.2k sqft10341 W Prairie Hills Cir, Sun City, AZ 85351AuctionAuction.com 2
- $205,0002 bd2 ba1.3k sqft10020 W ROYAL OAK Road #E, Sun City, AZ 85351For SaleMLS ID #7069886, Richard A De Cosmo, Cozland Corporation. ARMLS
- $274,9003 bd2 ba1.6k sqft14434 N MCPHEE Drive, Sun City, AZ 85351For SaleMLS ID #7059204, Lisa Bray, RE/MAX Fine Properties. ARMLS
- $245,0002 bd2 ba1.1k sqft13231 N 98TH Avenue #C, Sun City, AZ 85351For SaleMLS ID #7049072, Rob Perez, W and Partners, LLC. ARMLS
- $275,0002 bd2 ba1.8k sqft13845 N 108TH Drive, Sun City, AZ 85351For SaleMLS ID #7056552, Kim Espinoza, Good Oak Real Estate. ARMLS
- $235,0002 bd2 ba1.1k sqft13033 N 99TH Drive, Sun City, AZ 85351For SaleMLS ID #7042439, Radojka Lala Smith, eXp Realty. ARMLS
- $239,9002 bd2 ba998 sqft12254 N BALBOA Drive, Sun City, AZ 85351For SaleMLS ID #7065397, Patricia Simpson, Citiea. ARMLS
- $--2 bd1 ba1.2k sqft13606 N 109th Ave, Sun City, AZ 85351AuctionAuction.com 2
