Only 5 miles to Downtown Ocean Springs!
Discover the perfect blend of style, comfort, and modern convenience in this beautiful Jasmine plan, set on a desirable flat perimeter lot. Featuring four bedrooms and two full baths, this thoughtfully designed home boasts a large walk-in closet in the primary suite, along with a separate soaking tub, a walk-in tiled shower, and an extra-large double vanity for a spa-like retreat.
The open-concept layout seamlessly connects the gourmet kitchen to the living space, making it ideal for both entertaining and everyday living. The kitchen is a chef's dream, featuring quartz countertops, soft-close cabinets and drawers, a stainless steel farmhouse sink, and sleek black finishes.
This home is also equipped with the latest smart home technology, including keyless entry, a Honeywell thermostat, and remote garage door access, offering security and convenience at your fingertips.
Built to last, this FORTIFIED home ensures durability and peace of mind. Estimated completion: April 2025. Photos are of a previous build. Colors and options may vary.
Closed
Price Unknown
13421 Crane Dr, Vancleave, MS 39565
4beds
2,091sqft
Residential, Single Family Residence
Built in 2025
9,147 Square Feet Lot
$339,100 Zestimate®
$--/sqft
$2,521 Estimated rent
Home value
$339,100
Estimated sales range
Not available
$2,521/mo
Zestimate® history
Owner options
List your home for rent
$2,521/mo
Rent Zestimate®
Find your next renter with Zillow Rental Manager. Plus, with online applications, you can quickly screen prospective tenants – for free.
$2,521/mo
Rent Zestimate®
Refinance and save
$560/mo
Est. payment
Refinancing to a lower rate could help reduce your monthly payments and save thousands over the life of the loan.
$560/mo
Est. payment
Explore your selling options
Work with a Zillow partner agent
Leverage their expertise and Zillow's premium Showcase listings to get your home seen by more buyers.
Get startedList with your own agent
Get your home in front of millions of buyers by listing it on Zillow.
Learn how to do itSell it yourself
Take full control of how buyers see your home on Zillow by listing For Sale by Owner (FSBO).
List your homeWhat's special
Zillow last checked:
Listing updated:
Listed by:
Paula L Clifford 228-365-4806,
D R Horton
Bought with:
Anna Kral, B21319
Kral Realty
Source: MLS United,MLS#: 4106127
Facts & features
Interior
Bedrooms & bathrooms
- Bedrooms: 4
- Bathrooms: 2
- Full bathrooms: 2
Heating
- Central
Cooling
- Central Air
Appliances
- Included: Dishwasher, ENERGY STAR Qualified Appliances, Free-Standing Range
- Laundry: Inside, Laundry Room, Main Level
Features
- Ceiling Fan(s), Double Vanity, High Ceilings, High Speed Internet, Kitchen Island, Low Flow Plumbing Fixtures, Open Floorplan, Pantry, Primary Downstairs, Smart Home, Smart Thermostat, Soaking Tub, Tray Ceiling(s), Walk-In Closet(s)
- Flooring: Vinyl
- Doors: Dead Bolt Lock(s), Fiberglass
- Windows: Vinyl
- Has fireplace: No
Interior area
- Total structure area: 2,091
- Total interior livable area: 2,091 sqft
Property
Parking
- Total spaces: 4
- Parking features: Concrete, Driveway, Enclosed, Garage Door Opener, Garage Faces Front
- Garage spaces: 2
- Has uncovered spaces: Yes
Features
- Levels: One
- Stories: 1
- Patio & porch: Rear Porch
- Fencing: None
Lot
- Size: 9,147 Square Feet
- Dimensions: 128 x 72
- Features: Cleared, Corners Marked, Landscaped, Level, Rectangular Lot
Details
- Parcel number: 03108606.000
Construction
Type & style
- Home type: SingleFamily
- Architectural style: Ranch
- Property subtype: Residential, Single Family Residence
Materials
- Brick Veneer, HardiPlank Type
- Foundation: Slab
- Roof: Architectural Shingles
Condition
- New construction: Yes
- Year built: 2025
Details
- Warranty included: Yes
Utilities & green energy
- Sewer: Public Sewer
- Water: Public
- Utilities for property: Underground Utilities
Community & HOA
Community
- Features: Curbs, Sidewalks, Street Lights
- Security: Carbon Monoxide Detector(s), Smoke Detector(s)
- Subdivision: Crane Landing
HOA
- Has HOA: Yes
- Services included: Management
- HOA fee: $560 annually
- Second HOA fee: $200 one time
Location
- Region: Vancleave
Financial & listing details
- Annual tax amount: $500
- Date on market: 3/9/2025
Price history
| Date | Event | Price |
|---|---|---|
| 5/22/2025 | Sold | -- |
Source: MLS United #4106127 Report a problem | ||
| 4/14/2025 | Pending sale | $340,900$163/sqft |
Source: MLS United #4106127 Report a problem | ||
| 3/25/2025 | Price change | $340,900+0.9%$163/sqft |
Source: MLS United #4106127 Report a problem | ||
| 3/9/2025 | Listed for sale | $337,900$162/sqft |
Source:  DR Horton Report a problem DR Horton Report a problem | ||
Public tax history
Tax history is unavailable.
Neighborhood: 39565
Nearby homes
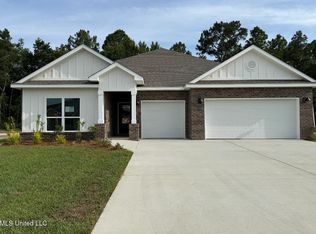
- $--4 bd4 ba2.7k sqft13433 Crane Dr, Vancleave, MS 39565Sold
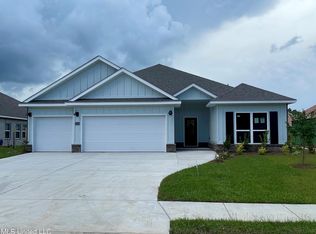
- $--4 bd3 ba2.4k sqft13444 Crane Dr, Vancleave, MS 39565Sold
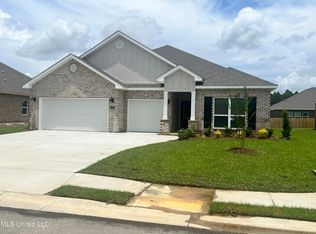
- $--4 bd4 ba2.7k sqft13436 Crane Dr, Vancleave, MS 39565Sold
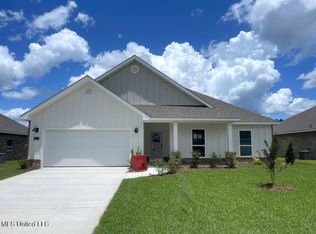
- $--4 bd2 ba1.9k sqft13428 Crane Dr, Vancleave, MS 39565Sold
- $--4 bd4 ba2.7k sqft13429 Crane Dr, Vancleave, MS 39565Sold
- $--4 bd2 ba2k sqft13437 Crane Dr, Vancleave, MS 39565Sold
- $--4 bd2 ba2k sqft13432 Crane Dr, Vancleave, MS 39565Sold
- $--4 bd4 ba2.7k sqft13412 Crane Dr, Vancleave, MS 39565Sold
Nearby schools
GreatSchools rating
- 6/10St Martin East Elementary SchoolGrades: PK-3Distance: 1.9 mi
- 7/10St. Martin Middle SchoolGrades: 6-8Distance: 3.9 mi
- 8/10St Martin High SchoolGrades: 9-12Distance: 3.6 mi
Sell for more on Zillow
Get a Zillow Showcase℠ listing at no additional cost and you could sell for .
$339,100
2% more
+$6,782
With Zillow Showcase(estimated)
$345,882
- Mississippi
- Jackson County
- Vancleave
- 39565
- 13421 Crane Dr
Nearby cities
Nearby zip codes
Other Vancleave Topics
