This beautiful floorplan offers spacious living and modern comforts. This single-family home is ideal for families or those seeking additional space with two secondary bedrooms and one owner suite. This home includes quartz throughout, luxury vinyl planking, soft-close cabinets, tray ceilings, a large primary bathroom with a soaking tub and walk-in shower, a double walk-in closet, fully equipped smart home system (builder pays for 1st 3 years of smart system app) and much more! This property is not in a flood zone and is only 10 minutes to the promenade. This location, hidden away, so it feels private and cozy yet close to everything. Photos are of a previous build colors and options may vary. **SOME PICTURES ARE NOT THE SUBJECT PROPERTY**
Closed
Price Unknown
13444 Crane Dr, Vancleave, MS 39565
4beds
2,486sqft
Residential, Single Family Residence
Built in 2025
9,147 Square Feet Lot
$375,500 Zestimate®
$--/sqft
$2,957 Estimated rent
Home value
$375,500
Estimated sales range
Not available
$2,957/mo
Zestimate® history
Owner options
List your home for rent
$2,957/mo
Rent Zestimate®
Find your next renter with Zillow Rental Manager. Plus, with online applications, you can quickly screen prospective tenants – for free.
$2,957/mo
Rent Zestimate®
Refinance and save
$560/mo
Est. payment
Refinancing to a lower rate could help reduce your monthly payments and save thousands over the life of the loan.
$560/mo
Est. payment
Explore your selling options
Work with a Zillow partner agent
Leverage their expertise and Zillow's premium Showcase listings to get your home seen by more buyers.
Get startedList with your own agent
Get your home in front of millions of buyers by listing it on Zillow.
Learn how to do itSell it yourself
Take full control of how buyers see your home on Zillow by listing For Sale by Owner (FSBO).
List your homeWhat's special
Zillow last checked:
Listing updated:
Listed by:
Paula L Clifford 228-365-4806,
D R Horton
Bought with:
Paula L Clifford, B14077
D R Horton
Source: MLS United,MLS#: 4109578
Facts & features
Interior
Bedrooms & bathrooms
- Bedrooms: 4
- Bathrooms: 3
- Full bathrooms: 3
Heating
- Central, Electric, Heat Pump
Cooling
- Ceiling Fan(s), Central Air, Electric
Appliances
- Included: Dishwasher, Disposal, Electric Range, ENERGY STAR Qualified Appliances, ENERGY STAR Qualified Water Heater, Free-Standing Electric Range, Microwave, Stainless Steel Appliance(s)
- Laundry: Electric Dryer Hookup, Inside, Laundry Room
Features
- Ceiling Fan(s), Crown Molding, Double Vanity, Entrance Foyer, High Ceilings, High Speed Internet, His and Hers Closets, Kitchen Island, Open Floorplan, Pantry, Smart Home, Smart Thermostat, Soaking Tub, Tray Ceiling(s), Walk-In Closet(s), See Remarks
- Flooring: Vinyl
- Has fireplace: No
Interior area
- Total structure area: 2,486
- Total interior livable area: 2,486 sqft
Property
Parking
- Total spaces: 3
- Parking features: Concrete, Garage Door Opener, Direct Access
- Garage spaces: 3
Features
- Levels: One
- Stories: 1
- Patio & porch: Patio, Porch
- Exterior features: Lighting, Private Entrance, Private Yard
Lot
- Size: 9,147 Square Feet
- Dimensions: 72 x 127.50
- Features: Corners Marked, Front Yard, Landscaped, Level
Details
- Parcel number: 05108623.000
Construction
Type & style
- Home type: SingleFamily
- Architectural style: Contemporary
- Property subtype: Residential, Single Family Residence
Materials
- Brick, HardiPlank Type
- Foundation: Slab
- Roof: Architectural Shingles
Condition
- New construction: Yes
- Year built: 2025
Details
- Warranty included: Yes
Utilities & green energy
- Sewer: Public Sewer
- Water: Public
- Utilities for property: Cable Available, Electricity Connected, Sewer Available, Sewer Connected, Underground Utilities
Community & HOA
Community
- Features: Near Entertainment
- Security: Smoke Detector(s)
- Subdivision: River Hills
HOA
- Has HOA: Yes
- Services included: Management
- HOA fee: $560 annually
- Second HOA fee: $200 one time
Location
- Region: Vancleave
Financial & listing details
- Date on market: 4/9/2025
- Electric utility on property: Yes
Price history
| Date | Event | Price |
|---|---|---|
| 6/25/2025 | Sold | -- |
Source: MLS United #4109578 Report a problem | ||
| 4/9/2025 | Pending sale | $377,900$152/sqft |
Source: MLS United #4109578 Report a problem | ||
| 4/9/2025 | Listed for sale | $377,900$152/sqft |
Source: MLS United #4109578 Report a problem | ||
Public tax history
Tax history is unavailable.
Neighborhood: 39565
Nearby homes
- $--4 bd2 ba2k sqft13421 Crane Dr, Vancleave, MS 39565Sold

- $--4 bd4 ba2.7k sqft13433 Crane Dr, Vancleave, MS 39565Sold
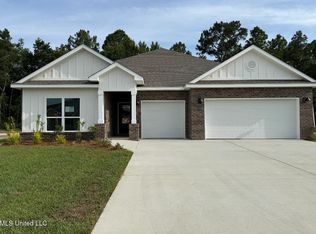
- $--4 bd4 ba2.7k sqft13436 Crane Dr, Vancleave, MS 39565Sold
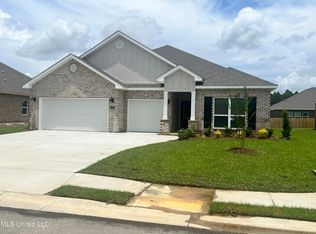
- $--4 bd2 ba1.9k sqft13428 Crane Dr, Vancleave, MS 39565Sold
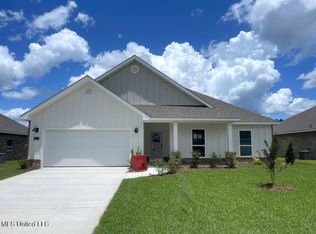
- $--4 bd4 ba2.7k sqft13429 Crane Dr, Vancleave, MS 39565Sold
- $--4 bd2 ba2k sqft13437 Crane Dr, Vancleave, MS 39565Sold
- $--4 bd2 ba2k sqft13432 Crane Dr, Vancleave, MS 39565Sold
- $--4 bd4 ba2.7k sqft13412 Crane Dr, Vancleave, MS 39565Sold
Nearby schools
GreatSchools rating
- 6/10St Martin East Elementary SchoolGrades: PK-3Distance: 1.9 mi
- 7/10St. Martin Middle SchoolGrades: 6-8Distance: 3.9 mi
- 8/10St Martin High SchoolGrades: 9-12Distance: 3.6 mi
Schools provided by the listing agent
- Elementary: St. Martin
- High: D'Iberville
Source: MLS United. This data may not be complete. We recommend contacting the local school district to confirm school assignments for this home.
Sell for more on Zillow
Get a Zillow Showcase℠ listing at no additional cost and you could sell for .
$375,500
2% more
+$7,510
With Zillow Showcase(estimated)
$383,010
- Mississippi
- Jackson County
- Vancleave
- 39565
- 13444 Crane Dr
Nearby cities
Nearby zip codes
Other Vancleave Topics
