Only 5 miles to Downtown Ocean Springs! Discover the perfect blend of style, comfort, and modern convenience in this beautiful Holly plan, set on a desirable flat perimeter lot. Featuring four bedrooms and two full baths, this thoughtfully designed home boasts a large walk-in closet in the primary suite, along with a separate soaking tub, a walk-in tiled shower, and an extra-large double vanity for a spa-like retreat. The open-concept layout seamlessly connects the gourmet kitchen to the living space, making it ideal for both entertaining and everyday living. The kitchen is a chef's dream, featuring quartz countertops, soft-close cabinets and drawers, a stainless steel farmhouse sink, and sleek black finishes. This home is also equipped with the latest smart home technology, including keyless entry, a Honeywell thermostat, and remote garage door access, offering security and convenience at your fingertips. Built to last, this FORTIFIED home ensures durability and peace of mind. Estimated completion: July 2025. Photos are of a previous build. Colors and options may vary.
Closed
Price Unknown
13428 Crane Dr, Vancleave, MS 39565
4beds
1,961sqft
Residential, Single Family Residence
Built in 2025
0.25 Acres Lot
$338,500 Zestimate®
$--/sqft
$2,402 Estimated rent
Home value
$338,500
Estimated sales range
Not available
$2,402/mo
Zestimate® history
Owner options
List your home for rent
$2,402/mo
Rent Zestimate®
Find your next renter with Zillow Rental Manager. Plus, with online applications, you can quickly screen prospective tenants – for free.
$2,402/mo
Rent Zestimate®
Refinance and save
$560/mo
Est. payment
Refinancing to a lower rate could help reduce your monthly payments and save thousands over the life of the loan.
$560/mo
Est. payment
Explore your selling options
Work with a Zillow partner agent
Leverage their expertise and Zillow's premium Showcase listings to get your home seen by more buyers.
Get startedList with your own agent
Get your home in front of millions of buyers by listing it on Zillow.
Learn how to do itSell it yourself
Take full control of how buyers see your home on Zillow by listing For Sale by Owner (FSBO).
List your homeWhat's special
Desirable flat perimeter lotFour bedroomsOpen-concept layoutGourmet kitchenSeparate soaking tubStainless steel farmhouse sinkLarge walk-in closet
Zillow last checked:
Listing updated:
Listed by:
Bryanna Boggs 228-233-7762,
D R Horton
Bought with:
Theresa Waker, B23838
Wakeland Properties, LLC
Source: MLS United,MLS#: 4112680
Facts & features
Interior
Bedrooms & bathrooms
- Bedrooms: 4
- Bathrooms: 2
- Full bathrooms: 2
Heating
- Central
Cooling
- Central Air
Appliances
- Included: ENERGY STAR Qualified Appliances
- Laundry: Laundry Room, Main Level
Features
- Crown Molding, Double Vanity, High Ceilings, High Speed Internet, Kitchen Island, Low Flow Plumbing Fixtures, Open Floorplan, Pantry, Primary Downstairs, Smart Home, Smart Thermostat, Soaking Tub, Storage, Tray Ceiling(s), Walk-In Closet(s)
- Flooring: Vinyl
- Doors: Dead Bolt Lock(s)
- Windows: Vinyl
- Has fireplace: No
Interior area
- Total structure area: 1,961
- Total interior livable area: 1,961 sqft
Property
Parking
- Total spaces: 6
- Parking features: Enclosed, Garage Door Opener, Garage Faces Front, Concrete
- Garage spaces: 2
Features
- Levels: One
- Stories: 1
- Patio & porch: Front Porch, Rear Porch
- Exterior features: Private Yard
- Fencing: Partial
Lot
- Size: 0.25 Acres
- Features: Interior Lot, Level
Details
- Parcel number: Unassigned
Construction
Type & style
- Home type: SingleFamily
- Property subtype: Residential, Single Family Residence
Materials
- Brick, HardiPlank Type
- Foundation: Slab
- Roof: Architectural Shingles
Condition
- New construction: Yes
- Year built: 2025
Utilities & green energy
- Sewer: Public Sewer
- Water: Public
- Utilities for property: Underground Utilities
Community & HOA
Community
- Features: Curbs, Near Entertainment, Street Lights
- Security: Smoke Detector(s)
- Subdivision: Crane Landing
HOA
- Has HOA: Yes
- Services included: Management
- HOA fee: $560 annually
Location
- Region: Vancleave
Financial & listing details
- Annual tax amount: $400
- Date on market: 6/30/2025
Price history
| Date | Event | Price |
|---|---|---|
| 8/8/2025 | Sold | -- |
Source: MLS United #4112680 Report a problem | ||
| 7/11/2025 | Pending sale | $343,590$175/sqft |
Source: MLS United #4112680 Report a problem | ||
| 6/30/2025 | Price change | $343,590+1.1%$175/sqft |
Source: MLS United #4112680 Report a problem | ||
| 5/29/2025 | Pending sale | $339,900$173/sqft |
Source: MLS United #4112680 Report a problem | ||
| 5/21/2025 | Price change | $339,900+0.9%$173/sqft |
Source: MLS United #4112680 Report a problem | ||
| 5/8/2025 | Listed for sale | $336,900$172/sqft |
Source: MLS United #4112680 Report a problem | ||
Public tax history
Tax history is unavailable.
Neighborhood: 39565
Nearby homes
- $--4 bd2 ba2k sqft13421 Crane Dr, Vancleave, MS 39565Sold

- $--4 bd4 ba2.7k sqft13433 Crane Dr, Vancleave, MS 39565Sold
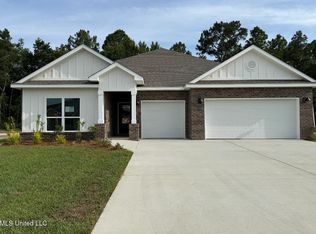
- $--4 bd3 ba2.4k sqft13444 Crane Dr, Vancleave, MS 39565Sold
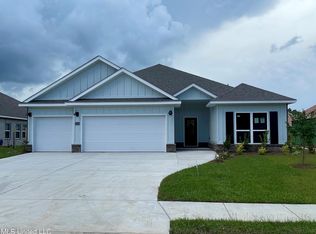
- $--4 bd4 ba2.7k sqft13436 Crane Dr, Vancleave, MS 39565Sold
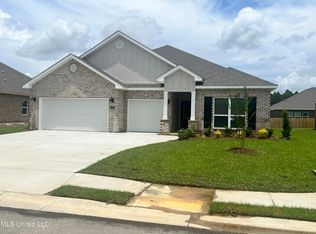
- $--4 bd4 ba2.7k sqft13429 Crane Dr, Vancleave, MS 39565Sold
- $--4 bd2 ba2k sqft13437 Crane Dr, Vancleave, MS 39565Sold
- $--4 bd2 ba2k sqft13432 Crane Dr, Vancleave, MS 39565Sold
- $--4 bd4 ba2.7k sqft13412 Crane Dr, Vancleave, MS 39565Sold
Nearby schools
GreatSchools rating
- 6/10St Martin East Elementary SchoolGrades: PK-3Distance: 1.9 mi
- 7/10St. Martin Middle SchoolGrades: 6-8Distance: 3.9 mi
- 8/10St Martin High SchoolGrades: 9-12Distance: 3.6 mi
Schools provided by the listing agent
- Middle: St Martin Middle School
- High: St Martin
Source: MLS United. This data may not be complete. We recommend contacting the local school district to confirm school assignments for this home.
Sell for more on Zillow
Get a Zillow Showcase℠ listing at no additional cost and you could sell for .
$338,500
2% more
+$6,770
With Zillow Showcase(estimated)
$345,270
- Mississippi
- Jackson County
- Vancleave
- 39565
- 13428 Crane Dr
Nearby cities
Nearby zip codes
Other Vancleave Topics
