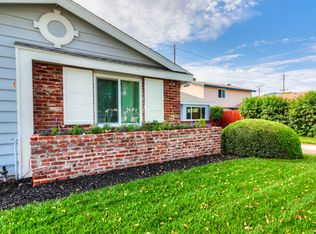
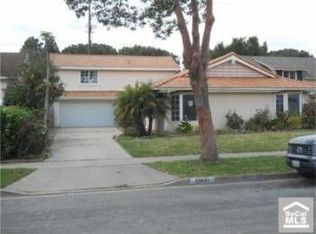
Say “Hello” to your forever home! Welcome to this spacious 5-bed, 3-bath home, on a cul-de-sac street in one of Tustin’s highly desirable neighborhoods meticulously updated and maintained by the current owners! With 2,236 square feet of living space on a 7,380 square foot lot, this home is designed for comfort, style, and easy living. Step inside and fall in love with the bright, open floorplan that makes everyday living and entertaining a breeze. The heart of the home is the stunning updated kitchen, featuring an island with a breakfast bar, newer appliances, sleek countertops, large pantry and tons of storage. Downstairs, you’ll find 3 spacious bedrooms, including a primary suite, plus a second bathroom with a large walk-in shower. For additional privacy on the ground floor, the 2 guest bedrooms and bathroom are on the other side of the home from the primary bedroom. Upstairs, 2 more oversized bedrooms and another full bath offer the perfect setup for separate living quarters for guests, gym, studio, home office. This home is packed with thoughtful upgrades, including newer central HVAC and hot water heater, updated bathrooms, tile flooring on the main level, premium carpet on 2nd level, recessed lighting, ceiling fans, stylish light fixtures, and energy-efficient dual-pane windows and sliders throughout. Outside, you’ll love the low-maintenance landscaping, a charming private front courtyard, and a huge covered back patio-perfect for relaxing, playing, entertaining, pets, or just enjoying So Cal’s beautiful weather year-round! The home has been recently tented for termites to offer buyers peace of mind. This home is ready for you to move in-no delays or hassles. And let’s talk about location, location, location-this home is just minutes from great restaurants, shopping, parks, the beach, entertainment venues, and professional sports teams. Plus, it's in the highly rated Tustin Unified School District! With no HOA and a low tax rate, this is the perfect place to call home! Don’t wait-this home is waiting for you! Schedule your showing today!
Sold for $1,460,000
Zillow last checked:
Listing updated:
Bought with:
Nickolas White, DRE #01767819
Seven Gables Real Estate
Source: CRMLS,MLS#: PW25110759 Originating MLS: California Regional MLS
Originating MLS: California Regional MLSPrice history
| Date | Event | Price |
|---|---|---|
| 6/20/2025 | Sold | $1,460,000+4.4%$653/sqft |
Source:  CRMLS #PW25110759 Report a problem CRMLS #PW25110759 Report a problem | ||
| 6/12/2025 | Pending sale | $1,399,000$626/sqft |
Source: CRMLS #PW25110759 Report a problem | ||
| 5/31/2025 | Contingent | $1,399,000$626/sqft |
Source: CRMLS #PW25110759 Report a problem | ||
| 5/19/2025 | Listed for sale | $1,399,000+110.4%$626/sqft |
Source: CRMLS #PW25110759 Report a problem | ||
| 10/5/2017 | Sold | $665,000+2.3%$297/sqft |
Source: Public Record Report a problem | ||
| 9/18/2017 | Pending sale | $650,000$291/sqft |
Source: First Team Real Estate #CV17202185 Report a problem | ||
| 9/17/2017 | Listed for sale | $650,000$291/sqft |
Source: First Team Real Estate #CV17202185 Report a problem | ||
| 9/17/2017 | Pending sale | $650,000$291/sqft |
Source: First Team Real Estate #CV17202185 Report a problem | ||
| 9/6/2017 | Listed for sale | $650,000$291/sqft |
Source: First Team Real Estate #CV17202185 Report a problem | ||
Get a cash offer in 3 minutes
Find out how much your home could sell for in as little as 3 minutes with a no-obligation cash offer.
Estimated market value
$1,461,500
