Located in the highly desirable Monte Del Lago Mobile Home Community in Castroville, this well-maintained 1,440 sq ft home, built in 2008, offers 3 bedrooms and 2 full bathrooms with a spacious and functional floor plan. The inviting kitchen features stainless steel appliances, ample cabinetry, an eat-in area, and a convenient dining bar.
The home showcases a combination of laminate, tile, and vinyl flooring throughout, along with high ceilings, electric motorized blinds, a walk-in closet, and updated bathrooms with tile finishes.
Enjoy year-round comfort with central heating, air conditioning, and ceiling fans, plus the convenience of an indoor laundry area with washer and dryer included.
Monte Del Lago is one of Castroville's most sought-after all-family communities, offering residents wonderful amenities including a clubhouse, swimming pool, recreational areas, and community events. Conveniently located near shopping, dining, schools, Highway 1, and the beautiful Monterey Bay coastline, this home offers an exceptional combination of comfort, convenience, and community living.
For sale
Price cut: $35K (7/27)
$260,000
13422 Agua Caliente #212, Castroville, CA 95012
3beds
1,440sqft
Double Wide Mobile Home, ManufacturedinPark
Built in 2008
-- sqft lot
$-- Zestimate®
$181/sqft
$-- HOA
What's special
Swimming poolAmple cabinetryRecreational areasHigh ceilingsStainless steel appliancesConvenient dining barEat-in area
- 69 days |
- 772 |
- 41 |
Zillow last checked:
Listing updated:
Listed by:
Erica Perez 02079456 831-277-0622,
Coldwell Banker Realty 831-626-2221
Source: MLSListings Inc,MLS#: ML82049412
Facts & features
Interior
Bedrooms & bathrooms
- Bedrooms: 3
- Bathrooms: 2
- Full bathrooms: 2
Bedroom
- Features: GroundFloorBedroom, WalkinCloset
Bathroom
- Features: Other, ShowerandTub, Tile, UpdatedBaths
Dining room
- Features: DiningBar, EatinKitchen, NoFormalDiningRoom, NoInformalDiningRoom
Family room
- Features: NoFamilyRoom
Kitchen
- Features: Countertop_Other
Heating
- Central Forced Air, Other
Cooling
- Ceiling Fan(s), Central Air, Other
Appliances
- Included: Dishwasher, Disposal, Gas Oven/Range, Refrigerator, Washer/Dryer
Features
- High Ceilings, Walk-In Closet(s)
- Flooring: Laminate, Tile, Vinyl Linoleum
- Windows: Other
- Fireplace features: None
Interior area
- Total structure area: 1,440
- Total interior livable area: 1,440 sqft
Property
Parking
- Total spaces: 7
- Parking features: Carport, Covered, Guest, Other, Parking Area
- Carport spaces: 4
- Uncovered spaces: 3
Accessibility
- Accessibility features: Bathroom Features, Grip-Accessible Features, Parking, Customized Wheelchair Accessible, Accessible Doors
Features
- Stories: 1
- Has view: Yes
- View description: Bay, City, City Lights, Forest/Woods, Hills, Lake, Mountain(s), Park/Greenbelt, Valley
- Has water view: Yes
- Water view: Bay,Lake
- Park: Monte Del Lago
Details
- Parcel number: 910003748000
- Lease amount: $2,000
- Special conditions: Standard
Construction
Type & style
- Home type: MobileManufactured
- Property subtype: Double Wide Mobile Home, ManufacturedinPark
Materials
- Roof: Composition, RolledHotMop, Shingle, Slate
Condition
- Year built: 2008
Utilities & green energy
- Gas: OtherNotOnSite, PublicUtilities
- Sewer: Public Sewer, Connected
- Water: Other, Public
- Utilities for property: Public Utilities, Water Public
Community & HOA
HOA
- Amenities included: Barbecue Area, Billiard Room, Car Wash Area, Club House, Conference Facilities, Exercise Course, Game Court Outdoor, Gym Exercise Facility, Organized Activities, Other
Location
- Region: Castroville
Financial & listing details
- Price per square foot: $181/sqft
- Tax assessed value: $33,275
- Annual tax amount: $283
- Date on market: 6/2/2026
- Listing agreement: ExclusiveRightToSell
- Listing terms: VALoan, CalVetLoan, CashorConventionalLoan, Other
- Body type: DoubleWide
Estimated market value
Not available
Estimated sales range
Not available
Not available
Price history
| Date | Event | Price |
|---|---|---|
| 7/27/2026 | Price change | $260,000-11.9%$181/sqft |
Source:  MLSListings Inc #ML82049412 Report a problem MLSListings Inc #ML82049412 Report a problem | ||
| 6/2/2026 | Listed for sale | $295,000+151.1%$205/sqft |
Source: MLSListings Inc #ML82049412 Report a problem | ||
| 11/16/2020 | Sold | $117,500+2.2%$82/sqft |
Source:  MLSListings Inc #ML81816152 Report a problem MLSListings Inc #ML81816152 Report a problem | ||
| 10/17/2020 | Listed for sale | $115,000$80/sqft |
Source: Exit Realty Keystone #ML81816152 Report a problem | ||
Public tax history
| Year | Property taxes | Tax assessment |
|---|---|---|
| 2025 | $283 +0.3% | $33,275 |
| 2024 | $283 -0.1% | $33,275 |
| 2023 | $283 -1.5% | $33,275 |
| 2022 | $287 +1.9% | $33,275 |
| 2021 | $282 -32.7% | $33,275 -26.1% |
| 2020 | $419 | $45,000 |
| 2019 | -- | $45,000 -9.6% |
| 2018 | -- | $49,800 |
| 2017 | -- | $49,800 |
| 2016 | -- | $49,800 |
| 2015 | -- | $49,800 |
| 2014 | -- | $49,800 |
| 2012 | -- | $49,800 |
Find assessor info on the county website
Monthly payment
Climate risks
Neighborhood: 95012
Nearby schools
GreatSchools rating
- 8/10Castroville Elementary SchoolGrades: K-6Distance: 1.1 mi
- 2/10North Monterey County Middle SchoolGrades: 7-8Distance: 1.1 mi
- 4/10North Monterey County High SchoolGrades: 9-12Distance: 0.6 mi
Schools provided by the listing agent
- Elementary: CastrovilleElementary
- Middle: GambettaMiddle
- High: NorthMontereyCountyHigh
- District: NorthMontereyCountyUnified
Source: MLSListings Inc. This data may not be complete. We recommend contacting the local school district to confirm school assignments for this home.
- $---- bd-- ba-- sqft13422 Agua Caliente, Castroville, CA 95012Off Market
- $220,0003 bd2 ba1.4k sqft13424 Agua Caliente #213, Castroville, CA 95012For Sale
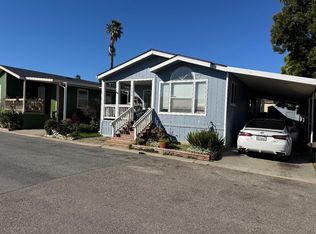
- $---- bd-- ba-- sqft13424 Agua Caliente, Castroville, CA 95012Off Market
- $303,9003 bd2 ba1k sqft13426 Agua Caliente #214, Castroville, CA 95012Off Market
- $226,8003 bd2 ba1.2k sqft13432 Agua Caliente #217, Castroville, CA 95012Off Market
- $318,1003 bd2 ba1.3k sqft13427 Agua Caliente #190, Castroville, CA 95012Off Market
- $220,400-- bd-- ba-- sqft13423 Agua Caliente #192, Castroville, CA 95012Off Market
- $196,700-- bd-- ba-- sqft13431 Agua Caliente #188, Castroville, CA 95012Off Market
A local agent can set up tours, give advice and negotiate with sellers.
Similar homes
- $238,0002 bd2 ba1.4k sqft13725 Monte Bello #110, Castroville, CA 95012For Sale
 MLS ID #ML82054564, Rudy Zamora II. MLSListings Inc
 - $220,0003 bd2 ba1.4k sqft13424 Agua Caliente #213, Castroville, CA 95012For SaleMLS ID #ML82037594, Cesar Iracheta. MLSListings Inc
- $220,0004 bd2 ba1.4k sqft13962 Monte De Oro #46, Castroville, CA 95012For Sale
 MLS ID #ML82053022, Sonya Chavez. MLSListings Inc
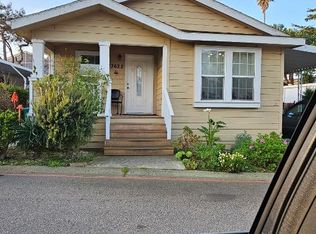
 - $325,0003 bd2 ba1.3k sqft13622 Monte Del Sol #141, Castroville, CA 95012For Sale
 MLS ID #ML82032624, Erica Perez. MLSListings Inc
 - $175,0002 bd2 ba1.1k sqft13720 Monte Bello #105, Castroville, CA 95012For SaleMLS ID #ML82042766, Maria D. Reyes. MLSListings Inc
- $175,0002 bd2 ba750 sqft13532 Agua Dulce #182, Castroville, CA 95012For SaleMLS ID #ML82042819, Sara Pantoja. MLSListings Inc
- $180,0002 bd2 ba1.3k sqft13627 Monte Del Sol #97, Castroville, CA 95012For SaleMLS ID #ML82047506, Strock Team. MLSListings Inc
- $165,0002 bd2 ba816 sqft13624 Monte Del Sol #142, Castroville, CA 95012For SaleMLS ID #ML82025971, Erica Perez. MLSListings Inc
- $265,0002 bd2 ba1k sqft(Undisclosed Address), Salinas, CA 93907For SaleMLS ID #ML82050194, Gloria Melo. MLSListings Inc
- $275,0002 bd2 ba840 sqft(Undisclosed Address), Salinas, CA 93907For SaleMLS ID #ML82054231, Erica Perez. MLSListings Inc
- $220,0003 bd2 ba1.5k sqft55 San Juan Grade Rd Space 97, Salinas, CA 93906For SaleMLS ID #ML82054387, Regina Shaw. MLSListings Inc
- $375,0003 bd2 ba1.5k sqft800 Dolan Rd Space 19, Moss Landing, CA 95039For SaleMLS ID #ML82054692, Maria Martinez-avina. MLSListings Inc
- $256,0003 bd2 ba1.2k sqft55 San Juan Grade Rd #71, Salinas, CA 93906For SaleMLS ID #11884534, Patrick Crocetta, Hometown America, a Manufactured Home Dealer. My State MLS
- $239,9002 bd1 ba780 sqft255 E Bolivar St #180, Salinas, CA 93906For SaleMLS ID #ML82055597, Andres Fernandez. MLSListings Inc
- $275,0002 bd2 ba1.3k sqft150 Kern St Spc 110, Salinas, CA 93905For SaleMLS ID #ML82042420, Sira Taylor. MLSListings Inc
- $295,0003 bd2 ba1.4k sqft73 Pelican Point, Watsonville, CA 95076For SaleMLS ID #ML82052399, Keith Levine. MLSListings Inc
- $264,0002 bd2 ba940 sqft1146 Birch Ave #57, Seaside, CA 93955For SaleMLS ID #ML82052915, Doree Hyland. MLSListings Inc
- $210,0003 bd2 ba1.4k sqft150 Kern St Spc 92, Salinas, CA 93905For SaleMLS ID #ML82051847, Jessie Harden. MLSListings Inc
- $199,0003 bd1 ba1k sqft255 E Bolivar St #39, Salinas, CA 93906For SaleMLS ID #ML82049088, Gabriel Ramirez-Perez. MLSListings Inc
- $205,0002 bd2 ba1k sqft20 Russell Rd #59, Salinas, CA 93906For SaleMLS ID #ML82042401, Clara Rivera Luna. MLSListings Inc
Local buyer's agents are ready to help
