13423 Preston Cliff Ct, Houston, TX 77077 is a townhome home that contains 2,823 sq ft and was built in 2014. It contains 3 bedrooms and 2.5 bathrooms.
The Zestimate for this house is $468,600. The Rent Zestimate for this home is $3,585/mo.
Sold
Price history
| Date | Event | Price |
|---|---|---|
| 9/21/2026 | Sold | -- |
Source: Agent Provided Report a problem | ||
| 9/19/2026 | Listing removed | $4,000$1/sqft |
Source:  HAR #65653597 Report a problem HAR #65653597 Report a problem | ||
| 7/15/2026 | Listed for rent | $4,000-11.1%$1/sqft |
Source: HAR #65653597 Report a problem | ||
| 7/31/2025 | Sold | -- |
Source: Agent Provided Report a problem | ||
| 7/8/2025 | Pending sale | $480,000$170/sqft |
Source:  HAR #53509498 Report a problem HAR #53509498 Report a problem | ||
| 6/20/2025 | Listed for sale | $480,000+9.1%$170/sqft |
Source: HAR #53509498 Report a problem | ||
| 7/25/2024 | Listing removed | -- |
Source: HAR #65608374 Report a problem | ||
| 6/8/2024 | Listing removed | -- |
Source: HAR #69258405 Report a problem | ||
| 6/5/2024 | Price change | $4,500-8.2%$2/sqft |
Source: HAR #65608374 Report a problem | ||
| 5/30/2024 | Listed for sale | $440,000+7.3%$156/sqft |
Source: HAR #69258405 Report a problem | ||
| 5/30/2024 | Listing removed | -- |
Source: HAR #77266968 Report a problem | ||
| 4/29/2024 | Price change | $4,900-5.8%$2/sqft |
Source: HAR #95034912 Report a problem | ||
| 3/5/2024 | Listed for rent | $5,200+8.3%$2/sqft |
Source: HAR #62301343 Report a problem | ||
| 11/1/2023 | Listing removed | -- |
Source: HAR #17128406 Report a problem | ||
| 10/20/2023 | Price change | $4,800-7.7%$2/sqft |
Source: HAR #17128406 Report a problem | ||
| 9/5/2023 | Listed for rent | $5,200-1.9%$2/sqft |
Source: HAR #18102101 Report a problem | ||
| 7/31/2023 | Listing removed | -- |
Source: HAR #9206601 Report a problem | ||
| 7/15/2023 | Listed for rent | $5,300+23.3%$2/sqft |
Source: HAR #9206601 Report a problem | ||
| 5/9/2023 | Listing removed | -- |
Source: HAR #48965638 Report a problem | ||
| 5/4/2023 | Price change | $4,300-4.4%$2/sqft |
Source: HAR #48965638 Report a problem | ||
| 4/15/2023 | Price change | $4,500-9.1%$2/sqft |
Source: HAR #48965638 Report a problem | ||
| 4/5/2023 | Price change | $4,950-1%$2/sqft |
Source: HAR #48965638 Report a problem | ||
| 3/16/2023 | Listed for rent | $5,000$2/sqft |
Source: HAR #48965638 Report a problem | ||
| 2/22/2023 | Listing removed | -- |
Source: HAR #21125497 Report a problem | ||
| 2/10/2023 | Pending sale | $410,000$145/sqft |
Source: HAR #21125497 Report a problem | ||
Nearby homes
- $463,1003 bd3 ba2.9k sqft13421 Preston Cliff Ct, Houston, TX 77077Off Market

- $452,1003 bd3 ba2.7k sqft13425 Preston Cliff Ct, Houston, TX 77077Off Market
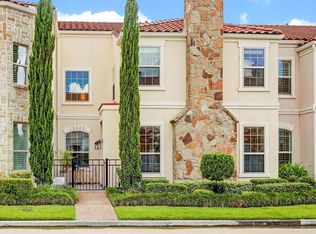
- $449,0003 bd3 ba2.9k sqft13419 Preston Cliff Ct, Houston, TX 77077Off Market
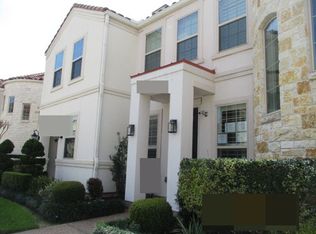
- $478,8003 bd3 ba2.8k sqft13427 Preston Cliff Ct, Houston, TX 77077Off Market

Get a cash offer in 3 minutes
Find out how much your home could sell for in as little as 3 minutes with a no-obligation cash offer.
Estimated market value
$468,600
