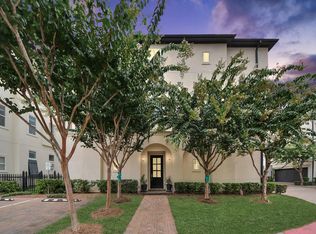
Fantastic opportunity to own this beautifully updated corner home in The Parkway! This is the only 4-bedroom townhome in this section and enjoys a prime location across from a green space, providing peaceful views, ample natural light, and added privacy of having only one neighboring property. The 1st floor features tile flooring, while hardwood flooring extends up the staircase and throughout the 2nd floor. A full bedroom and bathroom downstairs make it ideal for guests, a home office, or multigenerational living. The open-concept 1st floor feels bright and inviting, enhanced by updated light fixtures and stylish finishes. Located in an exclusive manned gated community, this home offers an exceptional combination of location, privacy, and value. Its attractive price point makes it a rare opportunity for buyers looking to enjoy the community while building future equity. If you're looking for a move-in-ready home in one of the area's most desirable communities, this one is a must-see.
Pending
$449,000
13431 Preston Cliff Ct, Houston, TX 77077
4beds
3,111sqft
Townhouse
Built in 2014
2,992 Square Feet Lot
$434,100 Zestimate®
$144/sqft
$439/mo HOA
What's special
Stylish finishesBeautifully updated corner homeUpdated light fixturesAmple natural lightPeaceful views
- 127 days
- 93
- 10
Zillow last checked:
Listing updated:
Listed by:
Cynthia Cuevas TREC #0775591 713-459-0765,
Keller Williams Memorial
Source: HAR,MLS#: 59217335
Facts & features
Interior
Bedrooms & bathrooms
- Bedrooms: 4
- Bathrooms: 4
- Full bathrooms: 3
- 1/2 bathrooms: 1
Primary bedroom
- Level: Second
- Area: 323
- Dimensions: 19 x 17
Bedroom
- Level: Second
- Area: 169
- Dimensions: 13 x 13
Bedroom
- Level: First
- Area: 289
- Dimensions: 17 x 17
Bedroom
- Level: First
- Area: 198
- Dimensions: 18 x 11
Breakfast
- Level: First
- Area: 124
- Dimensions: 12.4 x 10
Dining room
- Level: First
- Area: 182
- Dimensions: 14 x 13
Family room
- Level: First
- Area: 432
- Dimensions: 24 x 18
Game room
- Level: Second
- Area: 122
- Dimensions: 12.2 x 10
Kitchen
- Level: First
- Area: 150
- Dimensions: 15 x 10
Heating
- Natural Gas
Cooling
- Electric
Appliances
- Included: Ice Maker, Convection Oven, Double Oven, Gas Oven, Microwave, Gas Range, Dishwasher
Features
- 1 Bedroom Down - Not Primary BR, En-Suite Bath, Primary Bed - 2nd Floor, Sitting Area, Split Plan, Walk-In Closet(s)
- Flooring: Engineered Hardwood, Tile
- Number of fireplaces: 1
Interior area
- Total structure area: 3,111
- Total interior livable area: 3,111 sqft
Property
Features
- Levels: One
- Stories: 2
- Exterior features: Playground, Side Green Space, Sprinkler System
- Has spa: Yes
- Fencing: Partial
Lot
- Size: 2,992 Square Feet
- Features: Cul-De-Sac, Corner Lot
Details
- Parcel number: 1346310030050
Construction
Type & style
- Home type: Townhouse
- Architectural style: Contemporary
- Property subtype: Townhouse
Materials
- Stucco
- Foundation: Slab on Builders Pier
- Roof: Tile
Condition
- New construction: No
- Year built: 2014
Utilities & green energy
- Sewer: Public Sewer
- Water: Public
Community & HOA
Community
- Features: Tennis Court(s)
- Subdivision: Park Way/Eldridge Sec 1
HOA
- Amenities included: Controlled Access, Dog Park, Paid Patrol, Playground, Pond, Security, Tennis Court(s)
- HOA fee: $439 monthly
Location
- Region: Houston
Financial & listing details
- Price per square foot: $144/sqft
- Tax assessed value: $507,752
- Annual tax amount: $12,797
- Date on market: 6/19/2026
- Road surface type: Concrete
Estimated market value
$434,100
$412,000 - $456,000
$4,074/mo
Price history
| Date | Event | Price |
|---|---|---|
| 7/1/2026 | Pending sale | -- |
Source:  Hubzu REO #94617655153 Report a problem Hubzu REO #94617655153 Report a problem | ||
| 6/19/2026 | Listed for sale | $449,000$144/sqft |
Source:  HAR #59217335 Report a problem HAR #59217335 Report a problem | ||
| 6/15/2026 | Listing removed | $449,000$144/sqft |
Source: HAR #81308490 Report a problem | ||
| 5/8/2026 | Price change | $449,000-10%$144/sqft |
Source: HAR #81308490 Report a problem | ||
| 3/22/2026 | Listed for sale | $499,000-5.8%$160/sqft |
Source: HAR #54658774 Report a problem | ||
| 3/11/2026 | Listing removed | $5,000$2/sqft |
Source:  HAR #83569366 Report a problem HAR #83569366 Report a problem | ||
| 3/1/2026 | Pending sale | -- |
Source: Hubzu REO #94617655153 Report a problem | ||
| 11/18/2025 | Listed for rent | $5,000$2/sqft |
Source: HAR #83569366 Report a problem | ||
| 11/10/2025 | Listed for sale | $530,000$170/sqft |
Source: HAR #8835590 Report a problem | ||
| 11/6/2025 | Pending sale | $530,000$170/sqft |
Source: HAR #21379060 Report a problem | ||
| 11/6/2025 | Listing removed | $5,000$2/sqft |
Source: HAR #83569366 Report a problem | ||
| 10/23/2025 | Listed for rent | $5,000$2/sqft |
Source: HAR #83569366 Report a problem | ||
| 8/22/2025 | Price change | $530,000-5.4%$170/sqft |
Source: HAR #21379060 Report a problem | ||
| 7/17/2025 | Listed for sale | $560,000+5.7%$180/sqft |
Source: HAR #21379060 Report a problem | ||
| 10/1/2024 | Sold | -- |
Source: Agent Provided Report a problem | ||
| 8/27/2024 | Pending sale | $530,000$170/sqft |
Source: HAR #47900002 Report a problem | ||
| 8/27/2024 | Listed for sale | $530,000+20.5%$170/sqft |
Source: HAR #47900002 Report a problem | ||
| 12/1/2022 | Listing removed | -- |
Source: HAR #10463143 Report a problem | ||
| 11/7/2022 | Pending sale | $440,000$141/sqft |
Source: HAR #10463143 Report a problem | ||
| 10/27/2022 | Listed for sale | $440,000$141/sqft |
Source: HAR #10463143 Report a problem | ||
Public tax history
| Year | Property taxes | Tax assessment |
|---|---|---|
| 2025 | $10,791 +24.1% | $507,752 +22.1% |
| 2024 | $8,699 +3.3% | $415,727 -0.5% |
| 2023 | $8,422 +12.1% | $418,000 -8.6% |
| 2022 | $7,510 | $457,419 +12.1% |
| 2021 | -- | $407,898 -5.9% |
| 2020 | $8,063 -0.9% | $433,662 |
| 2019 | $8,139 -39.1% | $433,662 -11.8% |
| 2018 | $13,368 | $491,509 |
| 2017 | $13,368 +1.6% | $491,509 +1.6% |
| 2016 | $13,161 +2421.3% | $483,756 +96.3% |
| 2015 | $522 | $246,401 |
| 2014 | $522 | -- |
Find assessor info on the county website
Monthly payment
Est. payment
Payment breakdown
Explore the cost of this home by adjusting the details. Changes won't be saved.Climate risks
Neighborhood: Eldridge - West Oaks
Nearby schools
Schools provided by the listing agent
- Elementary: Daily Elementary School
- Middle: West Briar Middle School
- High: Westside High School
Source: HAR. This data may not be complete. We recommend contacting the local school district to confirm school assignments for this home.


Similar homes
- $470,0003 bd4 ba2.8k sqft13618 Teal Bluff Ln, Houston, TX 77077For Sale
 MLS ID #7522260, Cynthia Cuevas, Keller Williams Memorial. HAR
 - $444,9904 bd3 ba2.4k sqft17014 Wellinghoff Ct, Richmond, TX 77407For Sale
 MLS ID #84329611, Gabriel Suarez, SERHANT. HAR
 - $529,0003 bd2 ba2.3k sqft1103 Parkhaven Ln, Houston, TX 77077For Sale
 MLS ID #9938412, Kandice Scheigert, CENTURY 21 Western Realty, Inc. HAR
 - $449,9003 bd4 ba2.3k sqft10928 Wrenwood Park, Houston, TX 77043For Sale
 MLS ID #61178127, Jenny Guerra, Surge Realty. HAR
