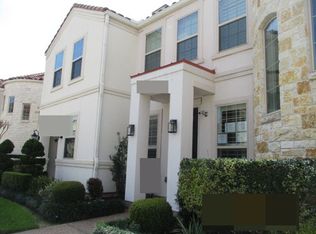
RARE end unit with 2 outdoor living spaces. No carpet!! Luxury living in the Energy Corridor inside the prestigious gated community in a gently lived in Kickerillo Townhome which rivals new construction. This meticulously maintained end unit is near shopping and conveniently located in West Houston with easy access to I-10, Westpark tollway. This custom luxury townhome offers a stunning hickory wood spiral staircase, high ceilings in all rooms including the 3 oversized bedrooms, also a 2 car garage. Enjoy 2 en-suite bedrooms which are located upstairs and downstairs. So many upgrades throughout; a tankless water heater, custom shutters, upgraded granite, marble countertops, hickory wood floors and more. The gorgeous exterior of the home is protected by an energy efficient tile roof and offers perfectly accented stucco and stone. The Parkway is an easy to maintain lock and leave guard gated community offering a private tennis court, pool, and a playground inside the luxury community.
For sale
Price cut: $2.5K (9/5)
$427,000
13417 Preston Cliff Ct, Houston, TX 77077
3beds
2,854sqft
Townhouse
Built in 2014
2,996 Square Feet Lot
$420,500 Zestimate®
$150/sqft
$440/mo HOA
What's special
Hickory wood floorsPrivate tennis courtMarble countertopsEnergy efficient tile roofTankless water heaterCustom shutters
- 227 days
- 110
- 1
Zillow last checked:
Listing updated:
Listed by:
Kai Wang TREC #0773202 540-835-3083,
Lawson Tx Realty
Source: HAR,MLS#: 75308709
Facts & features
Interior
Bedrooms & bathrooms
- Bedrooms: 3
- Bathrooms: 4
- Full bathrooms: 3
- 1/2 bathrooms: 1
Primary bedroom
- Level: Second
- Area: 144
- Dimensions: 12x12
Bedroom
- Level: First
- Area: 154
- Dimensions: 14x11
Bedroom
- Level: Second
- Area: 144
- Dimensions: 12x12
Breakfast
- Level: First
- Area: 132
- Dimensions: 11x12
Dining room
- Level: First
- Area: 180
- Dimensions: 15x12
Game room
- Level: Second
- Area: 255
- Dimensions: 15x17
Kitchen
- Level: First
- Area: 168
- Dimensions: 14x12
Living room
- Level: First
- Area: 225
- Dimensions: 15x15
Heating
- Natural Gas
Cooling
- Electric
Appliances
- Included: Disposal, Microwave, Refrigerator, Dishwasher
Features
- 1 Bedroom Down - Not Primary BR, 2 Bedrooms Up, Primary Bed - 2nd Floor
- Flooring: Engineered Hardwood, Tile
- Number of fireplaces: 1
Interior area
- Total structure area: 2,854
- Total interior livable area: 2,854 sqft
Property
Parking
- Parking features: Attached
- Has attached garage: Yes
Features
- Levels: 2nd Level
- Stories: 2
- Exterior features: Balcony
- Has spa: Yes
Lot
- Size: 2,996 Square Feet
Details
- Parcel number: 1346310030043
Construction
Type & style
- Home type: Townhouse
- Architectural style: Traditional
- Property subtype: Townhouse
Materials
- Brick, Stone, Stucco, Wood Siding
- Foundation: Slab
- Roof: Composition
Condition
- New construction: No
- Year built: 2014
Utilities & green energy
- Sewer: Public Sewer
- Water: Public
Community & HOA
Community
- Features: Tennis Court(s), Clubhouse
- Subdivision: Parkway/Eldridge Sec 1
HOA
- Amenities included: Clubhouse, Fitness Center, Pool, Tennis Court(s)
- HOA fee: $5,274 annually
Location
- Region: Houston
Financial & listing details
- Price per square foot: $150/sqft
- Tax assessed value: $483,874
- Annual tax amount: $10,973
- Date on market: 2/19/2026
- Listing terms: Cash,Conventional,FHA,VA Loan
- Ownership: Full Ownership
- Road surface type: Curbs
Estimated market value
$420,500
$399,000 - $442,000
$3,811/mo
Price history
| Date | Event | Price |
|---|---|---|
| 9/5/2026 | Price change | $427,000-0.6%$150/sqft |
Source:  HAR #75308709 Report a problem HAR #75308709 Report a problem | ||
| 8/13/2026 | Listed for rent | $3,450+6.2%$1/sqft |
Source:  HAR #59613660 Report a problem HAR #59613660 Report a problem | ||
| 8/2/2026 | Price change | $429,500-0.6%$150/sqft |
Source: HAR #75308709 Report a problem | ||
| 6/15/2026 | Price change | $432,000-1.3%$151/sqft |
Source: HAR #75308709 Report a problem | ||
| 5/16/2026 | Price change | $437,500-0.6%$153/sqft |
Source: HAR #75308709 Report a problem | ||
| 2/19/2026 | Listed for sale | $440,000-1.1%$154/sqft |
Source: HAR #75308709 Report a problem | ||
| 2/3/2026 | Listing removed | $445,000$156/sqft |
Source: HAR #86853149 Report a problem | ||
| 1/1/2026 | Listing removed | $3,250$1/sqft |
Source: HAR #21975596 Report a problem | ||
| 12/10/2025 | Price change | $445,000-2.2%$156/sqft |
Source: HAR #86853149 Report a problem | ||
| 11/11/2025 | Price change | $455,000+11%$159/sqft |
Source: HAR #86853149 Report a problem | ||
| 9/8/2025 | Listed for rent | $3,250-5.8%$1/sqft |
Source: HAR #21975596 Report a problem | ||
| 9/10/2020 | Listing removed | $410,000$144/sqft |
Source: Martha Turner Sotheby's #5533437 Report a problem | ||
| 8/4/2020 | Pending sale | $410,000$144/sqft |
Source: Martha Turner Sotheby's #5533437 Report a problem | ||
| 6/18/2020 | Price change | $410,000-2.4%$144/sqft |
Source: Martha Turner Sotheby's #5533437 Report a problem | ||
| 5/29/2020 | Listing removed | $3,450$1/sqft |
Source: Legacy Homes & Properties, LLC #84008998 Report a problem | ||
| 4/1/2020 | Price change | $420,000-3.4%$147/sqft |
Source: Legacy Homes & Properties, LLC #40976031 Report a problem | ||
| 4/1/2020 | Listed for rent | $3,450$1/sqft |
Source: Legacy Homes & Properties, LLC #84008998 Report a problem | ||
| 1/30/2020 | Listed for sale | $435,000$152/sqft |
Source: Legacy Homes & Properties, LLC #13494989 Report a problem | ||
Public tax history
| Year | Property taxes | Tax assessment |
|---|---|---|
| 2025 | $6,731 +7.6% | $483,874 +13.9% |
| 2024 | $6,257 +3.4% | $424,928 -0.8% |
| 2023 | $6,051 -15.3% | $428,558 -1.6% |
| 2022 | $7,146 | $435,400 +11.9% |
| 2021 | -- | $389,134 -6.5% |
| 2020 | $5,158 -33.9% | $416,225 |
| 2019 | $7,800 -39.1% | $416,225 -11.6% |
| 2018 | $12,798 | $471,032 |
| 2017 | $12,798 -15.8% | $471,032 +1.6% |
| 2016 | $15,203 | $463,713 |
| 2015 | -- | -- |
| 2014 | -- | -- |
Find assessor info on the county website
Monthly payment
Est. payment
Payment breakdown
Explore the cost of this home by adjusting the details. Changes won't be saved.Climate risks
Neighborhood: Eldridge - West Oaks
Nearby schools
Schools provided by the listing agent
- Elementary: Daily Elementary School
- Middle: West Briar Middle School
- High: Westside High School
Source: HAR. This data may not be complete. We recommend contacting the local school district to confirm school assignments for this home.


Similar homes
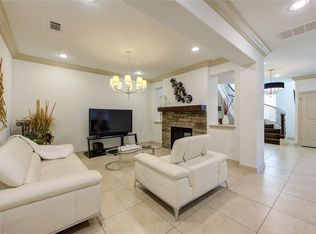
- $449,0004 bd4 ba3.1k sqft13431 Preston Cliff Ct, Houston, TX 77077For Sale
 MLS ID #59217335, Cynthia Cuevas, Keller Williams Memorial. HAR
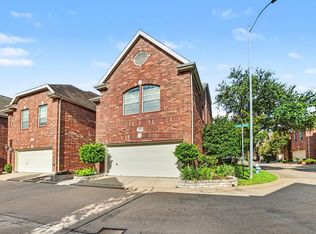
 - $497,0003 bd4 ba2.9k sqft13606 Teal Bluff Ln, Houston, TX 77077For Sale
 MLS ID #9554435, Roxana Alarcon, Compass RE Texas, LLC - Memorial. HAR
 - $445,0004 bd4 ba3.1k sqft14446 Summerleaf Ln, Houston, TX 77077For Sale
 MLS ID #43851705, Claudia Hellmund, Keller Williams Memorial. HAR
 - $412,0003 bd4 ba3.2k sqft1502 Olive Pl, Houston, TX 77077For Sale
 MLS ID #83351242, Lalit Khanna, eXp Realty LLC. HAR
