Rare turn-key homestead and country estate on 3.48 acres!! Welcome to your private sanctuary, backing directly up to protected National Wildlife Refuge Land. This beautifully, renovated 2178 sq. ft. ranch-style home, offers the rare combination of high-end modern amenities and self-sufficient country living with over $200,000 invested in updates over the last 3 years. Enjoy peace of mind with all major upgrades including new roof, dual pane windows and doors, fresh interior and exterior paint, a central heat pump/HVAC system, and whole-house water filtration system. Step inside to find an inviting layout featuring dual fireplaces in the dining and family room, along with a Chef's gourmet kitchen, built for entertaining. Energy freedom is yours with a 39 panel solar array and Tesla battery backup system. Out back, host unforagettable gatherings on the expansive hardscaped patio complete with a built-in outdoor kitchen, BBQ, and oven or tend to your private vineyard and greenhouse. This property boasts a 15' x 19' workshop with 220V power, dedicated EV charging, and full RV utility capabilities (electric, water, sewer). Experience complete independence and wide-open space without sacrificing convenience-shopping and city amenitites are just minutes down the road!!
For sale
Listed by: Berkshire Hathaway HomeService • Arlene Pyjar • 619-294-3113
$1,199,000
13425 Jamul Dr, Jamul, CA 91935
4beds
2,178sqft
Single Family Residence
Built in 1980
3.48 Acres Lot
$1,146,400 Zestimate®
$551/sqft
$-- HOA
What's special
- 3 days
- 322
- 14
Likely to sell faster than
Zillow last checked:
Listing updated:
Listed by:
Arlene Pyjar DRE #01311521 619-294-3113,
Berkshire Hathaway HomeService
Source: CRMLS,MLS#: PTP2608275 Originating MLS: California Regional MLS (North San Diego County & Pacific Southwest AORs)
Facts & features
Interior
Bedrooms & bathrooms
- Bedrooms: 4
- Bathrooms: 3
- Full bathrooms: 2
- 1/2 bathrooms: 1
- Main level bathrooms: 1
- Main level bedrooms: 1
Rooms
- Room types: Bedroom, Family Room, Kitchen, Laundry, Living Room, Primary Bathroom, Primary Bedroom, Dining Room
Primary bedroom
- Features: Main Level Primary
Bedroom
- Features: All Bedrooms Down
Bathroom
- Features: Bathtub, Quartz Counters, Remodeled, Separate Shower, Tub Shower
Kitchen
- Features: Kitchen Island, Quartz Counters, Remodeled, Updated Kitchen
Heating
- Central, Forced Air, Fireplace(s), Solar
Cooling
- Central Air
Appliances
- Included: Barbecue, Dishwasher, Disposal, Gas Range, Microwave, Range Hood, Water Heater
- Laundry: Washer Hookup, Electric Dryer Hookup, Inside, Laundry Room
Features
- Ceiling Fan(s), Separate/Formal Dining Room, Eat-in Kitchen, All Bedrooms Down, Main Level Primary
- Flooring: Laminate, Stone, Tile
- Doors: Insulated Doors
- Windows: Double Pane Windows, Screens
- Has fireplace: Yes
- Fireplace features: Dining Room, Family Room
- Common walls with other units/homes: 1 Common Wall
Interior area
- Total interior livable area: 2,178 sqft
Video & virtual tour
Property
Parking
- Total spaces: 2
- Parking features: Door-Multi, Direct Access, Driveway, Garage, Garage Door Opener, On Site, Private, RV Hook-Ups
- Attached garage spaces: 2
Features
- Levels: One
- Stories: 1
- Entry location: Front door
- Patio & porch: Open, Patio
- Exterior features: Barbecue
- Pool features: None
- Has spa: Yes
- Spa features: Above Ground, Private
- Fencing: Partial
- Has view: Yes
- View description: Courtyard, Golf Course, Mountain(s), Neighborhood, Vineyard
Lot
- Size: 3.48 Acres
- Features: Back Yard, Garden, Yard
Details
- Additional structures: Greenhouse, Shed(s), Sauna Private, Workshop
- Parcel number: 5190503400
- Zoning: Single Family Residential
- Special conditions: Standard
Construction
Type & style
- Home type: SingleFamily
- Architectural style: Ranch
- Property subtype: Single Family Residence
- Attached to another structure: Yes
Materials
- Stucco, Copper Plumbing
- Roof: Tile
Condition
- Updated/Remodeled,Turnkey
- New construction: No
- Year built: 1980
Utilities & green energy
- Electric: 220 Volts in Laundry, 220 Volts For Spa, 220 Volts in Workshop
- Utilities for property: Electricity Connected, See Remarks
Green energy
- Energy generation: Solar
Community & HOA
Community
- Features: Near National Forest
Location
- Region: Jamul
Financial & listing details
- Price per square foot: $551/sqft
- Tax assessed value: $1,061,208
- Date on market: 11/14/2026
- Listing terms: Cash,Conventional,FHA,VA Loan
- Road surface type: Paved
Estimated market value
$1,146,400
$1.07M - $1.24M
$4,776/mo
Price history
| Date | Event | Price |
|---|---|---|
| 11/14/2026 | Listed for sale | $1,199,000+19.9%$551/sqft |
Source:  CRMLS #PTP2608275 Report a problem | ||
| 3/30/2023 | Sold | $1,000,000+0.1%$459/sqft |
Source: Public Record Report a problem | ||
| 2/28/2023 | Pending sale | $999,000$459/sqft |
Source: CRMLS #SW23027024 Report a problem | ||
| 2/27/2023 | Listed for sale | $999,000+86.7%$459/sqft |
Source: CRMLS #SW23027024 Report a problem | ||
| 10/7/2013 | Sold | $535,000-10.8%$246/sqft |
Source: Public Record Report a problem | ||
| 7/12/2013 | Listed for sale | $599,900$275/sqft |
Source: Century 21 Award #130035838 Report a problem | ||
Public tax history
| Year | Property taxes | Tax assessment |
|---|---|---|
| 2026 | -- | $1,061,208 +2% |
| 2025 | $12,296 -0.6% | $1,040,400 +2% |
| 2024 | $12,373 +62% | $1,020,000 +61.8% |
| 2023 | $7,639 +1.6% | $630,359 +2% |
| 2022 | $7,520 +1.4% | $618,000 +2% |
| 2021 | $7,418 +1.1% | $605,884 +1% |
| 2020 | $7,338 +4% | $599,673 +2% |
| 2019 | $7,056 -1% | $587,915 +2% |
| 2018 | $7,130 +1.3% | $576,389 +2% |
| 2017 | $7,039 +4.1% | $565,088 +2% |
| 2016 | $6,763 +0.5% | $554,009 +1.5% |
| 2015 | $6,728 +2% | $545,688 +2% |
| 2014 | $6,598 | $535,000 +101.8% |
| 2013 | -- | $265,166 +2% |
| 2012 | -- | $259,968 +2% |
| 2011 | -- | $254,872 +0.8% |
| 2010 | -- | $252,969 -0.2% |
| 2009 | -- | $253,571 +2% |
| 2008 | -- | $248,600 +2% |
| 2007 | -- | $243,727 +2% |
| 2006 | -- | $238,949 +2% |
| 2005 | -- | $234,264 +2% |
| 2004 | -- | $229,671 +1.9% |
| 2003 | -- | $225,463 +2% |
| 2002 | -- | $221,043 +2% |
| 2001 | -- | $216,710 |
Find assessor info on the county website
Monthly payment
Est. payment
Payment breakdown
Explore the cost of this home by adjusting the details. Changes won't be saved.Climate risks
Neighborhood: 91935
Nearby schools
Schools provided by the listing agent
- Elementary: Jamacha
- Middle: Hillsdale
- High: Valhalla
Source: CRMLS. This data may not be complete. We recommend contacting the local school district to confirm school assignments for this home.


Similar homes
- $1,299,9994 bd2 ba2.3k sqft3120 Florence Ter, Spring Valley, CA 91978For Sale
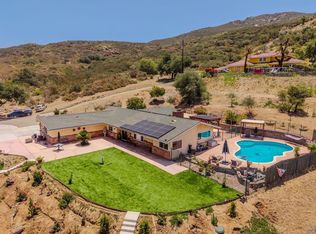 MLS ID #PTP2607296, Thomas Konja, Real Broker. CRMLS
- $849,9003 bd2 ba1.6k sqft20509 Bee Valley Rd, Jamul, CA 91935For Sale
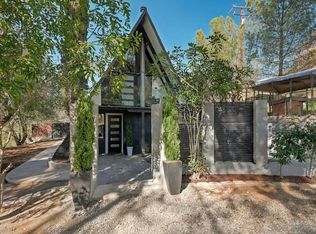 MLS ID #260026940, Steven J Rotsart Jr, Coldwell Banker Realty. SDMLS
- $1,099,9004 bd2 ba1.9k sqft4033 Lorraine Ann Dr, La Mesa, CA 91941For Sale
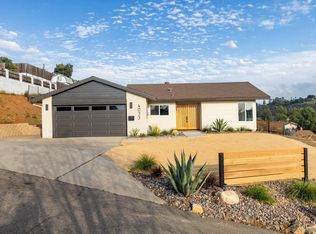 MLS ID #260025856, Omar Elminoufi, Beach City Brokers, Inc.. SDMLS
- $1,279,9004 bd3 ba2.2k sqft1333 El Rey Ave, El Cajon, CA 92021For Sale
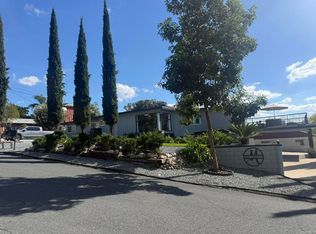 MLS ID #PTP2608387, Hala Yousif, Exceptional Realty. CRMLS
