Desirable Prospect Hills home with "No Hoa Or Mello Roos" located on a cul de sac at the top of the hill with privacy and breathtaking panoramic views. This well maintained 5 bed, 3 full bath home, 3 car garage and RV parking boasts a vaulted ceiling, tile floors, carpeting, large kitchen with Corian countertops and maple wood cabinets throughout the house. Wood staircase banister and railings dramatically enhance the entry and upstairs. Upgraded fireplace in the family room and warm colors with designer finishes throughout. 1st floor bed and full bath are priceless. Easy access to schools, freeway, and shopping. New furnace installed, interior energy efficient lights, newly painted interior and new garage door.
For sale
Listed by: Rossi Mortgage • Jana Rossi • rossimortgage@pacbell.net
$1,350,000
8551 Clifford Heights Rd, Santee, CA 92071
5beds
2,395sqft
Single Family Residence
Built in 1999
0.34 Acres Lot
$1,325,000 Zestimate®
$564/sqft
$-- HOA
What's special
- 6 days
- 300
- 6
Zillow last checked:
Listing updated:
Listed by:
Jana Rossi DRE #01791229 rossimortgage@pacbell.net,
Rossi Mortgage
Source: CRMLS,MLS#: NDP2610138 Originating MLS: California Regional MLS (North San Diego County & Pacific Southwest AORs)
Facts & features
Interior
Bedrooms & bathrooms
- Bedrooms: 5
- Bathrooms: 3
- Full bathrooms: 3
- Main level bathrooms: 1
- Main level bedrooms: 1
Rooms
- Room types: Bedroom, Family Room, Kitchen, Laundry, Living Room, Primary Bathroom, Other
Bedroom
- Features: Bedroom on Main Level
Other
- Features: Walk-In Closet(s)
Cooling
- Central Air
Appliances
- Included: Dryer, Washer
- Laundry: Laundry Room, See Remarks
Features
- Bedroom on Main Level, Walk-In Closet(s)
- Has fireplace: Yes
- Fireplace features: Family Room
- Common walls with other units/homes: No Common Walls
Interior area
- Total interior livable area: 2,395 sqft
Video & virtual tour
Property
Parking
- Total spaces: 3
- Parking features: Garage - Attached
- Attached garage spaces: 3
Features
- Levels: One
- Stories: 1
- Entry location: Front
- Pool features: None
- Has view: Yes
- View description: City Lights, Canyon, Golf Course, Hills, Neighborhood, Panoramic, Valley
Lot
- Size: 0.34 Acres
- Features: 0-1 Unit/Acre
Details
- Parcel number: 3866810800
- Zoning: R-1:SINGLE FAM-RES
- Special conditions: Standard
Construction
Type & style
- Home type: SingleFamily
- Property subtype: Single Family Residence
Condition
- Year built: 1999
Community & HOA
Community
- Features: Biking, Curbs, Foothills, Fishing, Golf, Gutter(s), Hiking, Lake, Park, Preserve/Public Land, Storm Drain(s), Street Lights, Suburban, Sidewalks, Valley
- Subdivision: The Heights (Hites)
Location
- Region: Santee
Financial & listing details
- Price per square foot: $564/sqft
- Tax assessed value: $919,394
- Date on market: 11/14/2026
- Listing terms: Cash,Conventional,1031 Exchange,FHA,Government Loan,VA Loan
Estimated market value
$1,325,000
$1.26M - $1.39M
Not available
Price history
| Date | Event | Price |
|---|---|---|
| 11/14/2026 | Listed for sale | $1,350,000+112.9%$564/sqft |
Source:  CRMLS #NDP2610138 Report a problem | ||
| 4/19/2004 | Sold | $634,000+90.4%$265/sqft |
Source: Public Record Report a problem | ||
| 8/30/1999 | Sold | $333,000$139/sqft |
Source: Public Record Report a problem | ||
Public tax history
| Year | Property taxes | Tax assessment |
|---|---|---|
| 2026 | -- | $919,394 +2% |
| 2025 | $10,717 +1.1% | $901,367 +2% |
| 2024 | $10,598 +3.1% | $883,694 +2% |
| 2023 | $10,275 +7.5% | $866,367 +9% |
| 2022 | $9,560 +8.9% | $795,000 +9.7% |
| 2021 | $8,782 +0.2% | $725,000 |
| 2020 | $8,762 +8.1% | $725,000 +3.6% |
| 2019 | $8,108 +1% | $700,000 +3.7% |
| 2018 | $8,025 +11.6% | $675,000 +12.5% |
| 2017 | $7,194 +5.4% | $600,000 +4.3% |
| 2016 | $6,822 +4.3% | $575,000 +4.5% |
| 2015 | $6,541 +12.1% | $550,000 +12.2% |
| 2014 | $5,835 | $490,000 +11.4% |
| 2013 | -- | $440,000 |
| 2012 | -- | $440,000 |
| 2011 | -- | $440,000 |
| 2010 | -- | $440,000 |
| 2009 | -- | $440,000 -20% |
| 2008 | -- | $550,000 -18.3% |
| 2007 | -- | $672,804 +2% |
| 2006 | -- | $659,613 +2% |
| 2005 | -- | $646,680 +87% |
| 2004 | -- | $345,815 +1.9% |
| 2003 | -- | $339,478 +2% |
| 2002 | -- | $332,823 +2% |
| 2001 | -- | $326,298 |
Find assessor info on the county website
Monthly payment
Est. payment
Payment breakdown
Explore the cost of this home by adjusting the details. Changes won't be saved.Climate risks
Neighborhood: 92071
- $901,6005 bd3 ba2.4k sqft8557 Clifford Heights Rd, Santee, CA 92071Off Market

- $1,178,2005 bd3 ba2.3k sqft8563 Clifford Heights Rd, Santee, CA 92071Off Market
- $1,227,4005 bd3 ba2.6k sqft8538 Clifford Heights Rd, Santee, CA 92071Off Market
- $1,128,8004 bd2 ba1.7k sqft8545 Clifford Heights Rd, Santee, CA 92071Off Market
Similar homes
- $849,9994 bd3 ba1.7k sqft8772 Glen Vista Way, Santee, CA 92071For Sale
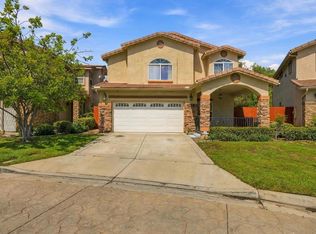 MLS ID #PTP2608087, Mike Aon, Realty Executives Dillon. CRMLS
- $1,350,0004 bd3 ba1.9k sqft1626 E H St, Chula Vista, CA 91913For Sale
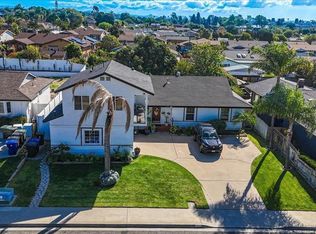 MLS ID #PTP2608483, Viktoriya Navardauskaite, Skyline Realty & Loans. CRMLS
- $1,395,0004 bd3 ba3.2k sqft1157 Betts St, El Cajon, CA 92020For Sale
 MLS ID #260019749, Gary Ryerson, Century 21 Affiliated. SDMLS
- $795,0003 bd3 ba1.5k sqft200 River Rock Ct, Santee, CA 92071For Sale
 MLS ID #PTP2608035, Robert Boerner, Gecko Realty. CRMLS
