This is a Quick Move In Home. Check out the Oakdale, a unique home offering 2414 sqft of carefully crafted living space. Step inside and you find a beautifully designed dining room just off the entryway, perfect for formal gatherings. Continuing further, you’ll discover the living room, a spacious and open area that seamlessly connects the family room, kitchen, and dinette. The family room provides a comfortable setting for gatherings The family room opens to the covered back porch (16'X6'8"), which creates a large outdoor entertaining space. Adjacent to the family room, the kitchen features a streamlined open-air layout with ample counter space and pantry. Tucked away for privacy, the primary suite is located at the rear of the home. This peaceful retreat features a spacious bedroom and a luxurious en-suite bathroom complete with double vanity, walk-in shower, private water closet, and two walk-in closets. The mudroom offers a practical space for everyday organization and leads to the three-car garage. Nearby are stairs to the bonus space over the 3-car garage. On the opposite side of the home, you’ll find two additional bedrooms, each with a walk-in closet, and a centrally located full bathroom. The Oakdale offers a balance of sophistication and flexibility, making it an ideal home for families of all sizes. it’s ready to become your perfect “forever” home.
This home is located in Compass Cove Lake Anna's newest water-access community on the private side of Lake Anna. The community offers 1+ acre homesites that combine spacious outdoor living with a welcoming neighborhood feel. Select homesites include a deeded boat slips, making it ease to enjoy boating, fishing and the best of lakeside living.
Come tour our model home!
Sold for $599,950
$599,950
1343 Buckners Ln, Mineral, VA 23117
3beds
2,330sqft
Farm, Single Family Residence
Built in 2025
1.5 Acres Lot
$605,700 Zestimate®
$257/sqft
$3,026 Estimated rent
Home value
$605,700
$539,000 - $684,000
$3,026/mo
Zestimate® history
Owner options
List your home for rent
$3,026/mo
Rent Zestimate®
Find your next renter with Zillow Rental Manager. Plus, with online applications, you can quickly screen prospective tenants – for free.
$3,026/mo
Rent Zestimate®
Refinance and save
$4,588/mo
Est. payment
Refinancing to a lower rate could help reduce your monthly payments and save thousands over the life of the loan.
$4,588/mo
Est. payment
Explore your selling options
Work with a Zillow partner agent
Leverage their expertise and Zillow's premium Showcase listings to get your home seen by more buyers.
Get startedList with your own agent
Get your home in front of millions of buyers by listing it on Zillow.
Learn how to do itSell it yourself
Take full control of how buyers see your home on Zillow by listing For Sale by Owner (FSBO).
List your homeWhat's special
Private water closetCarefully crafted living spaceThree-car garageStreamlined open-air layoutBeautifully designed dining roomPeaceful retreatLarge outdoor entertaining space
Zillow last checked:
Listing updated:
Listed by:
Ryan Sedwick 804-389-1955,
Hometown Realty
Bought with:
Janelle Madison, 022526593
Berkshire Hathaway HomeServices PenFed Realty
Source: CVRMLS,MLS#: 2525365 Originating MLS: Central Virginia Regional MLS
Originating MLS: Central Virginia Regional MLSFacts & features
Interior
Bedrooms & bathrooms
- Bedrooms: 3
- Bathrooms: 2
- Full bathrooms: 2
Primary bedroom
- Description: Ensuite: large shower, 2 sinks, 2WIC, private WC
- Level: First
- Dimensions: 17.3 x 13.3
Bedroom 2
- Description: WIC near shared bath
- Level: First
- Dimensions: 11.3 x 12.3
Bedroom 3
- Description: WIC near shared bath
- Level: First
- Dimensions: 10.11 x 12.0
Additional room
- Description: Bonus space above garage
- Level: Second
- Dimensions: 13.8 x 20.10
Additional room
- Description: Dinette off kitchen overlooks back yard
- Level: First
- Dimensions: 11.0 x 11.1
Dining room
- Description: Open to foyer, kitchen and family rm
- Level: First
- Dimensions: 11.10 x 12.3
Family room
- Description: Open Living/Dining/Kitchen, door to covered porch
- Level: First
- Dimensions: 17.0 x 20.0
Other
- Description: Tub & Shower
- Level: First
Kitchen
- Description: Open to fam room, dinette, pantry
- Level: First
- Dimensions: 0 x 0
Heating
- Electric, Heat Pump
Cooling
- Electric, Heat Pump
Appliances
- Included: Dishwasher, Electric Cooking, Electric Water Heater, Microwave, Water Heater
- Laundry: Washer Hookup, Dryer Hookup
Features
- Bedroom on Main Level, Breakfast Area, Ceiling Fan(s), Dining Area, Double Vanity, Eat-in Kitchen, Granite Counters, Bath in Primary Bedroom, Main Level Primary, Pantry, Walk-In Closet(s)
- Flooring: Ceramic Tile, Partially Carpeted, Vinyl
- Basement: Crawl Space,Heated
- Attic: Access Only
Interior area
- Total interior livable area: 2,330 sqft
- Finished area above ground: 2,330
- Finished area below ground: 0
Property
Parking
- Total spaces: 2
- Parking features: Attached, Driveway, Garage, Garage Door Opener, Paved
- Attached garage spaces: 2
- Has uncovered spaces: Yes
Features
- Levels: One and One Half,One
- Patio & porch: Rear Porch, Front Porch, Porch
- Exterior features: Porch, Paved Driveway
- Pool features: None
- Has view: Yes
- View description: Water
- Has water view: Yes
- Water view: Water
- Waterfront features: Water Access
Lot
- Size: 1.5 Acres
Details
- Parcel number: 45811
- Zoning description: R2
- Special conditions: Corporate Listing
Construction
Type & style
- Home type: SingleFamily
- Architectural style: Farmhouse,Ranch
- Property subtype: Farm, Single Family Residence
Materials
- Brick, Frame, HardiPlank Type, Vinyl Siding
- Roof: Composition,Shingle
Condition
- New Construction
- New construction: Yes
- Year built: 2025
Utilities & green energy
- Sewer: Septic Tank
- Water: Well
Community & HOA
Community
- Features: Boat Facilities, Home Owners Association, Lake, Park, Pond
- Security: Smoke Detector(s)
- Subdivision: None
HOA
- Has HOA: Yes
- Services included: Common Areas, Recreation Facilities, Water Access
- HOA fee: $1,000 annually
Location
- Region: Mineral
Financial & listing details
- Price per square foot: $257/sqft
- Tax assessed value: $89,100
- Annual tax amount: $640
- Date on market: 1/18/2026
- Ownership: Corporate
- Ownership type: Corporation
Price history
| Date | Event | Price |
|---|---|---|
| 12/18/2025 | Sold | $599,950+4.3%$257/sqft |
Source:  CVRMLS #2525365 Report a problem CVRMLS #2525365 Report a problem | ||
| 10/27/2025 | Pending sale | $574,950$247/sqft |
Source: CVRMLS #2525365 Report a problem | ||
| 9/15/2025 | Price change | $574,950-4.2%$247/sqft |
Source: CVRMLS #2514130 Report a problem | ||
| 5/23/2025 | Listed for sale | $599,950$257/sqft |
Source:  Bright MLS #VALA2007882 Report a problem Bright MLS #VALA2007882 Report a problem | ||
Public tax history
Tax history is unavailable.
Neighborhood: 23117
Nearby homes
- $694,5604 bd3 ba2.7k sqft958 Buckners Ln LOT 30, Mineral, VA 23117New Construction
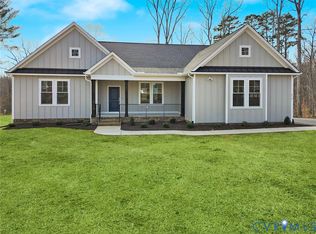
- $347,5003 bd3 ba1.1k sqft158 Buckners Ln, Mineral, VA 23117Off Market
- $524,9503 bd3 ba2.4k sqftBuckners Ln LOT 9, Mineral, VA 23117Pending
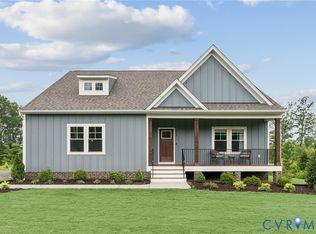
- $554,9503 bd3 ba2.4k sqftBuckners Ln LOT 6, Mineral, VA 23117New Construction
- $515,9503 bd2 ba1.9k sqftBuckners Ln LOT 10, Mineral, VA 23117New Construction
- $645,1224 bd3 ba3k sqftBuckners Ln LOT 7, Mineral, VA 23117New Construction
- $479,9503 bd2 ba1.8k sqftBuckners Ln LOT 5, Mineral, VA 23117New Construction
- $592,9503 bd3 ba2.4k sqftBuckners Ln LOT 13, Mineral, VA 23117Pending
- $663,9504 bd3 ba3.2k sqftBuckners Ln LOT 12, Mineral, VA 23117New Construction
Nearby schools
GreatSchools rating
- 9/10Thomas Jefferson Elementary SchoolGrades: PK-5Distance: 6.8 mi
- 7/10Louisa County Middle SchoolGrades: 6-8Distance: 4.4 mi
- 6/10Louisa County High SchoolGrades: 9-12Distance: 4.2 mi
Schools provided by the listing agent
- Elementary: Thomas Jefferson
- Middle: Louisa
- High: Louisa
Source: CVRMLS. This data may not be complete. We recommend contacting the local school district to confirm school assignments for this home.
Get a cash offer in 3 minutes
Find out how much your home could sell for in as little as 3 minutes with a no-obligation cash offer.
Estimated market value
$605,700
Get a cash offer in 3 minutes
Find out how much your home could sell for in as little as 3 minutes with a no-obligation cash offer.
Estimated market value
$605,700
- Virginia
- Louisa County
- Mineral
- 23117
- 1343 Buckners Ln
Nearby cities
Nearby zip codes
Other Mineral Topics
