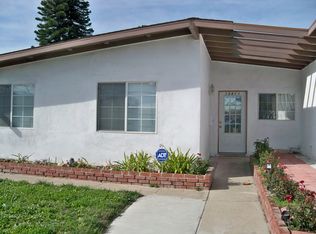
Total of 8 bedrooms, 5 bathrooms, approximately 2,877 square feet of total living space across 3 units on a 7200 sq. ft lot! Main house (3 Bed | 2 Bath | 1177 living sqft), 2024 remodeled JR ADU unit (2 Bed | 1 Bath | 500 living sqft) and 2025 constructed detached ADU (3 Bed | 2 Bath | 1200 living sqft)
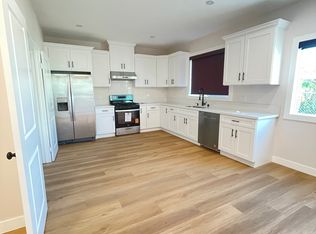
Calling all investors, 1031 exchange buyers, or homeowners looking to generate solid rental income! This remarkable property features three distinctive units nestled on a spacious lot, perfect for a variety of living arrangements. The main house is a charming, single-level residence that has been thoughtfully remodeled to include 3 inviting bedrooms and 2 bathrooms. This home offers a warm and comfortable ambiance, ideal for family gatherings. Completing the lot is a splendid Accessory Dwelling Unit (ADU), which was finished at the end of 2024. Spanning an impressive 1,200 sq. ft. This contemporary unit boasts 3 well-proportioned bedrooms and 2 stylish bathrooms. The heart of the ADU is its fully upgraded modern kitchen, featuring elegant quartz countertops and crisp white shaker cabinets, ensuring both beauty and functionality. With upgraded bathrooms and a mini-split A/C and heating unit, this living space offers year-round comfort. Additionally, the Junior Accessory Dwelling Unit (JADU), completed in 2025, features 2 cozy bedrooms, 1 bathroom, and a practical kitchen, along with a convenient laundry area equipped with a stackable washer and dryer space. This charming JADU operates entirely on solar energy, reflecting a commitment to sustainability. Every unit in this property includes an indoor laundry area for added convenience. The expansive lot, exceeding 7,200 sq. ft., not only allows for versatile living options but also provides ample outdoor space for gardens and recreational activities. This property is ideally suited for multi-generational living or as a rental income opportunity. Situated in a prime location, residents enjoy easy access to Lions High School, the bustling shopping areas, beautiful beaches, and major thoroughfares such as the 405 and 22 freeways, making every day commuting a breeze. This property truly embodies a unique blend of opportunity and versatile living options!
For sale
Listed by: Keller Williams Realty • Elizabeth Do • Contact: Liz@ElizabethDo.com
Price cut: $45K (7/1)
$1,695,000
13431 Goldenwest St, Westminster, CA 92683
3beds
1,177sqft
:
Get pre-qualified$11,161/mo
Triplex
Built in 1955
-- sqft lot
$1,654,100 Zestimate®
$1,440/sqft
$-- HOA
What's special
Spacious lotPractical kitchenFully upgraded modern kitchenElegant quartz countertopsUpgraded bathroomsCrisp white shaker cabinets
- 94 days |
- 304 |
- 8 |
Zillow last checked:
Listing updated:
Listed by:
Elizabeth Do DRE #01473012 Liz@ElizabethDo.com,
Keller Williams Realty,
Cali Nguyen DRE #02197621,
Keller Williams Realty
Source: CRMLS,MLS#: OC26086002 Originating MLS: California Regional MLS
Originating MLS: California Regional MLSFacts & features
Interior
Bedrooms & bathrooms
- Bedrooms: 3
- Bathrooms: 2
- Full bathrooms: 2
- Main level bathrooms: 2
- Main level bedrooms: 3
Rooms
- Room types: Bedroom
Bedroom
- Features: All Bedrooms Down
Cooling
- Wall/Window Unit(s)
Appliances
- Laundry: Inside, In Kitchen
Features
- Recessed Lighting, All Bedrooms Down
- Flooring: Vinyl
- Has fireplace: No
- Fireplace features: None
- Common walls with other units/homes: 1 Common Wall
Interior area
- Total interior livable area: 1,177 sqft
Property
Parking
- Total spaces: 6
- Parking features: Driveway Level, Off Street
- Uncovered spaces: 6
Features
- Levels: One
- Stories: 1
- Entry location: 1
- Pool features: None
- Has view: Yes
- View description: Neighborhood
Lot
- Size: 7,215 Square Feet
- Features: Yard
Details
- Parcel number: 20348237
- Special conditions: Trust
Construction
Type & style
- Home type: MultiFamily
- Property subtype: Triplex
- Attached to another structure: Yes
Condition
- New construction: No
- Year built: 1955
Utilities & green energy
- Sewer: Public Sewer
- Water: Public
Community & HOA
Community
- Features: Suburban
- Subdivision: Other
Location
- Region: Westminster
Financial & listing details
- Price per square foot: $1,440/sqft
- Tax assessed value: $956,867
- Annual tax amount: $11,734
- Date on market: 4/23/2026
- Cumulative days on market: 94 days
- Listing terms: Submit
Estimated market value
$1,654,100
$1.57M - $1.74M
$3,447/mo
Price history
| Date | Event | Price |
|---|---|---|
| 7/1/2026 | Price change | $1,650,000-2.7%$1,402/sqft |
Source:  CRMLS #OC26086110 Report a problem CRMLS #OC26086110 Report a problem | ||
| 5/31/2026 | Price change | $1,695,000-1.5%$1,440/sqft |
Source: CRMLS #OC26086002 Report a problem | ||
| 4/28/2026 | Price change | $1,720,000+4.2%$1,461/sqft |
Source: CRMLS #OC26086110 Report a problem | ||
| 4/23/2026 | Listed for sale | $1,650,000+96.4%$1,402/sqft |
Source: CRMLS #OC26086002 Report a problem | ||
| 2/23/2024 | Sold | $840,000+5.1%$714/sqft |
Source: CRMLS #BB24003906 Report a problem | ||
| 1/23/2024 | Pending sale | $799,000$679/sqft |
Source: CRMLS #BB24003906 Report a problem | ||
| 1/9/2024 | Listed for sale | $799,000+110.3%$679/sqft |
Source: CRMLS #BB24003906 Report a problem | ||
| 7/16/2008 | Sold | $380,000$323/sqft |
Source: Public Record Report a problem | ||
Public tax history
| Year | Property taxes | Tax assessment |
|---|---|---|
| 2025 | $11,734 +92.9% | $956,867 +99.5% |
| 2024 | $6,081 +4.4% | $479,747 +2% |
| 2023 | $5,826 +1.6% | $470,341 +2% |
| 2022 | $5,735 +2.5% | $461,119 +2% |
| 2021 | $5,595 +1.2% | $452,078 +1% |
| 2020 | $5,530 | $447,443 +2% |
| 2019 | $5,530 +1.1% | $438,670 +2% |
| 2018 | $5,470 +3.8% | $430,069 +2% |
| 2017 | $5,268 | $421,637 +2% |
| 2016 | $5,268 +3.2% | $413,370 +1.5% |
| 2015 | $5,106 +5.9% | $407,161 +4.1% |
| 2014 | $4,823 | $391,000 +17.8% |
| 2013 | -- | $332,000 |
| 2012 | -- | $332,000 |
| 2011 | -- | $332,000 -2.9% |
| 2010 | -- | $342,000 -10% |
| 2009 | -- | $380,000 +734.1% |
| 2008 | -- | $45,560 +2% |
| 2007 | -- | $44,667 +2% |
| 2006 | -- | $43,792 +2% |
| 2005 | -- | $42,934 +2% |
| 2004 | -- | $42,093 +1.9% |
| 2003 | -- | $41,322 +2% |
| 2002 | -- | $40,512 +2% |
| 2001 | $588 +1.6% | $39,718 +2% |
| 2000 | $579 | $38,940 |
Find assessor info on the county website
Monthly payment
Est. payment
Payment breakdown
Explore the cost of this home by adjusting the details. Changes won't be saved.Climate risks
Neighborhood: 92683
Nearby schools
GreatSchools rating
- 6/10Fryberger Elementary SchoolGrades: K-5Distance: 0.3 mi
- 7/10Johnson Middle SchoolGrades: 6-8Distance: 0.6 mi
- 8/10Westminster High SchoolGrades: 9-12Distance: 0.9 mi
- $992,8003 bd3 ba1.2k sqft13411 Goldenwest St, Westminster, CA 92683Off Market
- $1,263,6008 bd4 ba2.5k sqft13441 Goldenwest St, Westminster, CA 92683Off Market

- $955,0003 bd2 ba1.2k sqft13429 Goldenwest St, Westminster, CA 92683Off Market
- $1,071,0003 bd2 ba1.4k sqft13422 Tahoe St, Westminster, CA 92683Off Market
- $950,0004 bd2 ba1.1k sqft13401 Goldenwest St, Westminster, CA 92683Sold
- $955,6003 bd2 ba1.1k sqft13451 Goldenwest St, Westminster, CA 92683Off Market
- $1,144,8004 bd2 ba1.7k sqft13412 Tahoe St, Westminster, CA 92683Off Market
- $1,040,0004 bd2 ba1.1k sqft13442 Tahoe St, Westminster, CA 92683Off Market
A local agent can set up tours, give advice and negotiate with sellers.
Similar homes
- $1,375,0004 bd2 ba1.5k sqft13192 Vener Dr, Garden Grove, CA 92844For Sale
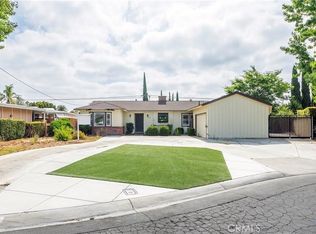 MLS ID #PW26159757, Oanh Nguyen, Golden Land Homes, Inc.. CRMLS
 - $1,150,0004 bd2 ba1.5k sqft5781 Westmoreland Cir, Westminster, CA 92683For Sale
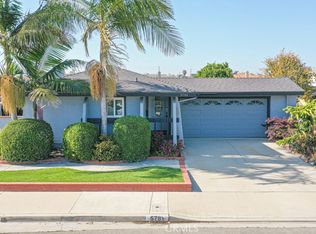 MLS ID #OC26111133, Minh Duong, HPT Realty. CRMLS
 - $1,700,0003 bd2 ba1.7k sqft8131 Wenlock Cir, Huntington Beach, CA 92646For Sale
 MLS ID #IG26059716, Benjamin Rubalcava, Re/Max Partners. CRMLS
 - $1,949,0003 bd2 ba1.6k sqft40 Claremont Ave, Long Beach, CA 90803For Sale
 MLS ID #OC26158926, Ken Malecki, Choice Services Group, Inc. CRMLS
 - $1,049,9994 bd2 ba1.2k sqft616 S Boxwood St, Anaheim, CA 92802For SaleMLS ID #PW26160322, Steven Vu, Vui Group. CRMLS
- $949,0004 bd2 ba1.1k sqft11892 Nearing Dr, Anaheim, CA 92804For SaleMLS ID #PW26120014, Alma Del Valle, Lugo Brothers RE. CRMLS
- $1,050,0003 bd2 ba1.1k sqft10191 Morningside Dr, Garden Grove, CA 92843For SaleMLS ID #PW26078371, Amanda Hong, Professional R.E. Center, Inc.. CRMLS
- $1,049,9993 bd2 ba1.2k sqft12142 Stanford Ave, Garden Grove, CA 92840For SaleMLS ID #OC26130738, Nancy Nguyen, Wynn Real Estate, Inc.. CRMLS
- $1,188,0004 bd2 ba1.6k sqft6942 Verlene Cir, Huntington Beach, CA 92647For SaleMLS ID #OC26138811, Jason Salata, Trust Properties USA. CRMLS
- $1,075,0004 bd2 ba1.6k sqft6891 Elm Ave, Cypress, CA 90630For SaleMLS ID #PW26147990, David LaVallee, Fathom Realty Group Inc.. CRMLS
- $998,8883 bd2 ba1.2k sqft1748 S Norfolk Ln, Anaheim, CA 92802For SaleMLS ID #PW26138828, Thao Doan, Ana Real Estate. CRMLS
- $1,275,0004 bd4 ba1.7k sqft626 E 3rd St, Santa Ana, CA 92701For SaleMLS ID #PW26115970, Christian Espinoza, Greysteel California, Inc.. CRMLS
- $899,0003 bd3 ba1.7k sqft9889 Bria Ln, Garden Grove, CA 92844For SaleMLS ID #OC26107554, Rose Smith, HPT Realty. CRMLS
- $875,0003 bd2 ba1.1k sqft310 N Mountain View St, Santa Ana, CA 92703For SaleMLS ID #DW26140045, Martin Gonzalez, ROA California Inc.. CRMLS
- $1,200,0004 bd2 ba1.4k sqft11192 Biscayne Ct, Garden Grove, CA 92841For SaleMLS ID #PW25280348, Frank Huynh, Saigon Realty. CRMLS
- $999,9993 bd2 ba1k sqft11261 Palmwood Dr, Garden Grove, CA 92840For SaleMLS ID #OC26134516, Quan Trinh, Home Trade Realty & Funding. CRMLS
- $1,100,0004 bd2 ba1.6k sqft3062 W Teranimar Dr, Anaheim, CA 92804For SaleMLS ID #PW26097133, Angelica Garcia, Rise Mortgage & Real Estate. CRMLS
- $1,300,0004 bd2 ba1.3k sqft8881 Albatross Dr, Huntington Beach, CA 92646For SaleMLS ID #PW26083142, Hoang Vu, VHP Financial. CRMLS
- $999,9003 bd2 ba1.3k sqft502 S Magnolia Ave, Anaheim, CA 92804For SaleMLS ID #IV26114294, MARIA NAVARRO, REAL ESTATE ONE. CRMLS
- $899,0004 bd2 ba1.6k sqft3510 & 3512 W Pine St, Santa Ana, CA 92704For SaleMLS ID #PW26127412, Tam Pham, Professional R.E. Center, Inc.. CRMLS
Local buyer's agents are ready to help
