Corner double lot (64 x 73). One side is tenant occupied; other side has damage. Possible commercial, walking distance to French Quarter
Active
$164,000
1344-1346 Annette St, New Orleans, LA 70116
4beds
1,440sqft
Duplex, Multi Family, Multi Family
Built in 1920
-- sqft lot
$-- Zestimate®
$114/sqft
$-- HOA
What's special
Corner double lot
- 525 days
- 38
- 2
Zillow last checked:
Listing updated:
Listed by:
Rhonda Lacoste 504-444-8672,
United Real Estate Partners LLC 504-305-4930
Source: GSREIN,MLS#: 2492915
Facts & features
Interior
Bedrooms & bathrooms
- Bedrooms: 4
- Bathrooms: 2
- Full bathrooms: 2
Bedroom
- Level: Lower
- Dimensions: 12 x 8
Bathroom
- Level: Lower
- Dimensions: 7 x 5
Kitchen
- Level: Lower
- Dimensions: 13x9
Living room
- Level: Lower
- Dimensions: 13 x 9
Heating
- Window Unit
Cooling
- Window Unit(s)
Interior area
- Total interior livable area: 1,440 sqft
Property
Parking
- Parking features: None
Features
- Levels: One
- Stories: 1
- Patio & porch: Porch
- Exterior features: Porch
- Pool features: None
Lot
- Size: 4,673 Square Feet
- Dimensions: 64 x 73
- Features: City Lot, Rectangular Lot
Details
- Parcel number: 37W104825
- Special conditions: None
Construction
Type & style
- Home type: MultiFamily
- Property subtype: Duplex, Multi Family, Multi Family
Materials
- Foundation: Raised
- Roof: Shingle
Condition
- Average Condition
- Year built: 1920
Utilities & green energy
- Sewer: Public Sewer
- Water: Public
Community & HOA
Location
- Region: New Orleans
Financial & listing details
- Price per square foot: $114/sqft
- Date on market: 3/24/2025
Estimated market value
Not available
Estimated sales range
Not available
$2,090/mo
Price history
| Date | Event | Price |
|---|---|---|
| 9/10/2025 | Price change | $164,000-3%$114/sqft |
Source:  GSREIN #2492915 Report a problem GSREIN #2492915 Report a problem | ||
| 3/28/2025 | Listed for sale | $169,000$117/sqft |
Source: GSREIN #2492915 Report a problem | ||
Public tax history
Tax history is unavailable.
Monthly payment
Est. payment
Payment breakdown
Explore the cost of this home by adjusting the details. Changes won't be saved.Climate risks
Neighborhood: Seventh Ward

Similar homes
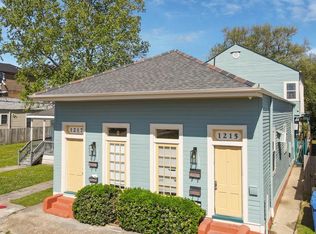
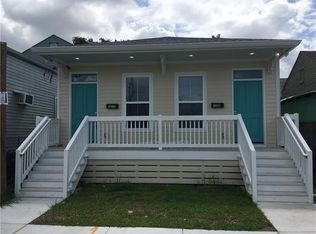
- $169,9004 bd2 ba1.4k sqft1336-38 Annette St, New Orleans, LA 70116For Sale

 MLS ID #2492907, Rhonda Lacoste, United Real Estate Partners LLC. GSREIN
 - $199,5006 bd2 ba1.9k sqft1122-24 Columbus St, New Orleans, LA 70116For Sale
 MLS ID #2575249, Stephen Carson, The Carson Co. Inc. of New Orleans. GSREIN
 - $190,0004 bd2 ba1.6k sqft1905 Allen St, New Orleans, LA 70116For Sale
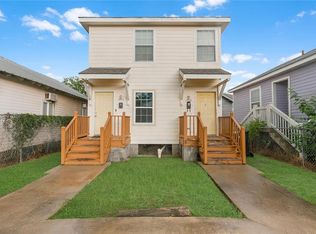 MLS ID #2572903, Melissa McClendon, Compass Uptown. GSREIN
 - $174,0004 bd2 ba1.5k sqft2225 Marais St, New Orleans, LA 70117For SaleMLS ID #2557349, Carolyn Mangham, Talbot Historic Properties. GSREIN
- $165,0004 bd2 ba1.2k sqft2108-2110 Dabadie St, New Orleans, LA 70119For SaleMLS ID #2574444, Kevin Ard, WEICHERT, REALTORS - LaBranch & Associates. GSREIN
- $199,0004 bd2 ba1.8k sqft1623-1625 Urquhart St, New Orleans, LA 70116For SaleMLS ID #2492918, Rhonda Lacoste, United Real Estate Partners LLC. GSREIN
- $162,5005 bd2 ba1.9k sqft1818 N Villere St, New Orleans, LA 70116For SaleMLS ID #2535878, Deshawn Seymore, Face to Face Realty, LLC. GSREIN
- $215,0004 bd2 ba1.4k sqft1874-1876 N Roman St, New Orleans, LA 70116For SaleMLS ID #2573293, Brandy Nichols, Brandy Nichols Realty. GSREIN
- $245,0004 bd2 ba1.6k sqft2012-14 Annette St, New Orleans, LA 70116For SaleMLS ID #2571576, Demetria Miller, Composite Realty Group, LLC. GSREIN
- $125,0004 bd2 ba2k sqft1460-62 N Claiborne Ave, New Orleans, LA 70116For SaleMLS ID #2566782, James Broussard, KELLER WILLIAMS REALTY 455-0100. GSREIN
- $148,9004 bd2 ba1.3k sqft2271-2273 N Claiborne Ave, New Orleans, LA 70117For SaleMLS ID #2490872, Ross Talbot, Talbot Realty Group. GSREIN
- $195,0004 bd2 ba1.6k sqft2016-18 Spain St, New Orleans, LA 70117For SaleMLS ID #2548787, Delerio Bailey, Soniat Realty, Inc.. GSREIN
- $179,9003 bd2 ba1.4k sqft1719 Touro St, New Orleans, LA 70116For Sale
 MLS ID #2026010925, Andrea Parker, Lotus Luxe Realty Co. ROAM MLS
 - $160,0006 bd4 ba2.1k sqft1405 Port St, New Orleans, LA 70117For SaleMLS ID #2557353, Allen Thompson, United Real Estate Partners LLC. GSREIN
- $149,0003 bd2 ba1.2k sqft1824 Allen St, New Orleans, LA 70116For SaleMLS ID #2559965, Jessica Bordelon, Berkshire Hathaway HomeServices Preferred, REALTOR. GSREIN
- $195,0004 bd2 ba1.6k sqft2109-11 Mandeville St, New Orleans, LA 70117For SaleMLS ID #2524706, Ericka Turner, Compass Metro. GSREIN
- $169,0002 bd2 ba1.1k sqft2816-18 Comus Ct, New Orleans, LA 70117For SaleMLS ID #2570771, Linda Nguyen, ARMSTRONG REALTY. GSREIN
- $174,9993 bd1 ba1k sqft1525 N Derbigny St, New Orleans, LA 70116For SaleMLS ID #2470973, Shelita St. Martin, Compass Westbank. GSREIN
