Schedule today! This property is eligible under the Freddie Mac First Look Initiative through 7/11/2026
For sale
Price cut: $10K (8/30)
$179,900
1719 Touro St, New Orleans, LA 70116
3beds
1,417sqft
Single Family Residence, Residential
Built in 1993
3,920 Square Feet Lot
$-- Zestimate®
$127/sqft
$-- HOA
What's special
- 86 days
- 374
- 23
Zillow last checked:
Listing updated:
Listed by:
Andrea Parker,
Lotus Luxe Realty Co 225-916-6598
Source: ROAM MLS,MLS#: 2026010925
Facts & features
Interior
Bedrooms & bathrooms
- Bedrooms: 3
- Bathrooms: 2
- Full bathrooms: 2
Rooms
- Room types: Bathroom, Bedroom, Kitchen, Living Room
Bedroom 1
- Level: First
- Area: 163.8
- Dimensions: 14 x 11.7
Bedroom 2
- Level: First
- Area: 132.21
- Width: 11.7
Bedroom 3
- Level: First
- Area: 110
- Dimensions: 11 x 10
Bathroom 1
- Level: First
- Area: 35
- Dimensions: 7 x 5
Bathroom 2
- Level: First
- Area: 33.6
- Width: 7
Kitchen
- Features: Granite Counters
- Level: First
- Area: 286
- Dimensions: 22 x 13
Living room
- Level: First
- Area: 325
- Dimensions: 25 x 13
Heating
- Central
Cooling
- Central Air
Appliances
- Included: Gas Stove Con, Dishwasher, Refrigerator
Features
- Flooring: Tile
Interior area
- Total structure area: 1,417
- Total interior livable area: 1,417 sqft
Property
Parking
- Total spaces: 2
- Parking features: 2 Cars Park, Off Street
Features
- Stories: 1
- Patio & porch: Deck, Covered
- Fencing: Chain Link
Lot
- Size: 3,920 Square Feet
- Dimensions: 32 x 127
Details
- Parcel number: 37W109803
- Special conditions: Standard
Construction
Type & style
- Home type: SingleFamily
- Architectural style: Cottage
- Property subtype: Single Family Residence, Residential
Materials
- Vinyl Siding, Frame
- Foundation: Pillar/Post/Pier
- Roof: Shingle
Condition
- New construction: No
- Year built: 1993
Utilities & green energy
- Gas: Entergy
- Sewer: Public Sewer
- Water: Public
Community & HOA
Community
- Subdivision: New Marigny 8th Ward
Location
- Region: New Orleans
Financial & listing details
- Price per square foot: $127/sqft
- Tax assessed value: $148,200
- Annual tax amount: $1,052
- Price range: $179.9K - $179.9K
- Date on market: 6/14/2026
- Listing terms: Cash,Conventional,FHA,VA Loan
Estimated market value
Not available
Estimated sales range
Not available
Not available
Price history
| Date | Event | Price |
|---|---|---|
| 8/30/2026 | Price change | $179,900-5.3%$127/sqft |
Source:  ROAM MLS #2026010925 Report a problem ROAM MLS #2026010925 Report a problem | ||
| 7/28/2026 | Price change | $189,900-11.6%$134/sqft |
Source: ROAM MLS #2026010925 Report a problem | ||
| 6/14/2026 | Listed for sale | $214,900+4.8%$152/sqft |
Source: ROAM MLS #2026010925 Report a problem | ||
| 6/5/2026 | Sold | -- |
Source: Public Record Report a problem | ||
| 2/5/2026 | Price change | $205,000-10.9%$145/sqft |
Source:  GSREIN #2522952 Report a problem GSREIN #2522952 Report a problem | ||
| 12/5/2025 | Price change | $230,000-16.4%$162/sqft |
Source: GSREIN #2522952 Report a problem | ||
| 10/7/2025 | Listed for sale | $275,000+67.2%$194/sqft |
Source: GSREIN #2522952 Report a problem | ||
| 6/29/2018 | Sold | -- |
Source: GSREIN #2138831 Report a problem | ||
| 6/3/2018 | Pending sale | $164,500$116/sqft |
Source: Pogo Realty, LLC #2138831 Report a problem | ||
| 4/28/2018 | Price change | $164,500+1.2%$116/sqft |
Source: Pogo Realty, LLC #2138831 Report a problem | ||
| 3/5/2018 | Price change | $162,500-4.4%$115/sqft |
Source: Pogo Realty, LLC #2138831 Report a problem | ||
| 11/2/2017 | Listed for sale | $170,000$120/sqft |
Source: KELLER WILLIAMS REALTY - CRESCENT CITY WESTBANK PA #2129810 Report a problem | ||
| 8/29/2013 | Sold | -- |
Source: GSREIN #931334 Report a problem | ||
Public tax history
| Year | Property taxes | Tax assessment |
|---|---|---|
| 2026 | $1,052 -7.2% | $14,820 -4% |
| 2025 | $1,134 -1.4% | $15,440 |
| 2024 | $1,150 +1.9% | $15,440 +5.9% |
| 2023 | $1,129 -42.4% | $14,580 +4.7% |
| 2022 | $1,959 +21.6% | $13,920 -4.5% |
| 2021 | $1,611 +16.8% | $14,580 |
| 2020 | $1,380 +17.2% | $14,580 +87.2% |
| 2019 | $1,177 | $7,790 |
| 2018 | $1,177 | $7,790 |
| 2017 | $1,177 +729.2% | $7,790 +3.9% |
| 2016 | $142 +80.7% | $7,500 |
| 2015 | $79 | $7,500 +114.9% |
| 2014 | $79 | $3,490 -64.4% |
| 2013 | $79 | $9,800 |
| 2012 | -- | $9,800 |
| 2011 | -- | $9,800 |
| 2010 | -- | $9,800 +313.5% |
| 2009 | -- | $2,370 |
| 2007 | -- | $2,370 |
Find assessor info on the county website
Monthly payment
Est. payment
Payment breakdown
Explore the cost of this home by adjusting the details. Changes won't be saved.Climate risks
Neighborhood: Seventh Ward
Nearby schools
Schools provided by the listing agent
- District: Orleans Parish
Source: ROAM MLS. This data may not be complete. We recommend contacting the local school district to confirm school assignments for this home.
Similar homes
- $182,5003 bd2 ba1.4k sqft1614 River Oaks Dr, New Orleans, LA 70131For Sale
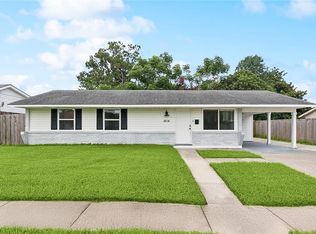
 MLS ID #2548469, Edward Shedlock, FQR Realtors. GSREIN
 - $199,0002 bd2 ba1.4k sqft1610 Sere St, New Orleans, LA 70122For Sale
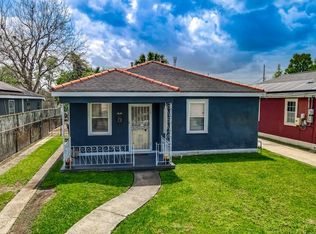 MLS ID #2558262, Deidra Williams, Homesmart Realty South. GSREIN
 - $169,0003 bd2 ba1.6k sqft4831 Piety Dr, New Orleans, LA 70126For Sale
 MLS ID #2556943, Tiffany Galland, Coldwell Banker TEC METAIRIE. GSREIN
 - $159,9752 bd2 ba923 sqft2444 Aubry St, New Orleans, LA 70119For Sale
 MLS ID #2566360, Lynda Depanicis, Shelnutt Real Estate Enterprises. GSREIN
 - $192,9002 bd2 ba968 sqft3122 Leonidas St, New Orleans, LA 70118For SaleMLS ID #2574328, Gia Misuraca, ALC REALTY. GSREIN
- $155,8003 bd2 ba1.1k sqft2038 Lauradale Dr, New Orleans, LA 70114For SaleMLS ID #2542268, Dominique London, The EGroup, LLC. GSREIN
- $135,0002 bd2 ba1.4k sqft2204 Saint Philip St, New Orleans, LA 70119For SaleMLS ID #2573905, Betsy Birdsong, eXp Realty, LLC. GSREIN
- $213,0003 bd3 ba1.2k sqft4320 Eastern St, New Orleans, LA 70122For Sale
 MLS ID #2026013052, Richard Spears, Prime Properties Realty Group, LLC. ROAM MLS
 - $217,0004 bd2 ba1.8k sqft1701 Pauline St, New Orleans, LA 70117For SaleMLS ID #2559606, Danekia Smith, Keller Williams Realty New Orleans. GSREIN
- $200,0003 bd2 ba1.5k sqft2561 New York St, New Orleans, LA 70122For SaleMLS ID #2521081, Princilla Donate, Boyd Realtors, LLC. GSREIN
- $175,0003 bd1 ba1.1k sqft62 W Claiborne Sq, Chalmette, LA 70043For SaleMLS ID #2566807, Alicia Lagarde, ALC REALTY. GSREIN
- $171,0003 bd3 ba1.7k sqft11618 Pressburg St, New Orleans, LA 70128For SaleMLS ID #2565063, Caitlin Stallone, Freret Realty. GSREIN
- $135,0002 bd2 ba1.2k sqft2123 Arts St, New Orleans, LA 70117For SaleMLS ID #2553771, Regina LaCaze, Compass Westbank. GSREIN
- $165,0003 bd2 ba1.8k sqft7540 Trapier Ave, New Orleans, LA 70127For SaleMLS ID #2574306, Robin Stewart, Compass Metro. GSREIN
- $207,4442 bd2 ba1.1k sqft4979 Painters St, New Orleans, LA 70122For SaleMLS ID #2565638, Gracielvis Santos Pinales, TCK Realty LLC. GSREIN
- $249,0003 bd2 ba1.3k sqft5100 Demontluzin St, New Orleans, LA 70122For SaleMLS ID #2574585, Cynthia Pacaccio, RE/MAX Affiliates. GSREIN
- $150,0003 bd2 ba1.1k sqft1428 Palfrey St, Gretna, LA 70053For SaleMLS ID #2571971, Gary Rachel, Homesmart Realty South. GSREIN
- $159,0002 bd2 ba1.2k sqft2912 Philip St, New Orleans, LA 70113For SaleMLS ID #2546976, Michelle Majoria, LPT Realty, LLC.. GSREIN
- $138,0003 bd1 ba1k sqft5415 Urquhart St, New Orleans, LA 70117For SaleMLS ID #2570521, Michele Hensley, NOLA Living Realty. GSREIN
- $145,0001 bd2 ba832 sqft2228 N Prieur St, New Orleans, LA 70117For SaleMLS ID #2552861, Karim Taha, Barden Realty, LLC. GSREIN
