Rare opportunity in Gulfport — an almost-new, 2-bedroom, 2-bath brick home (1,427 sq ft) offering the best of country living just minutes from shopping and entertainment. Situated on two lots stretching from Gorman Street to Rene Avenue, with room to sell off the extra lot or build a second home. Inside, enjoy an open floor plan with a large butler's pantry and spacious laundry room, upgraded cabinets, countertops, and doors, plus an eat-in kitchen with island and stainless appliances. The master suite features a walk-in closet, walk-in shower, and double vanity. Covered front and rear porches and privacy fencing complete the package. Centrally located near shopping, dining, cinemas, beaches, casinos, and the interstate.
Active
Price cut: $4K (9/29)
$234,500
13440 Gorman St, Gulfport, MS 39503
2beds
1,427sqft
Residential, Single Family Residence
Built in 2024
0.63 Acres Lot
$233,500 Zestimate®
$164/sqft
$-- HOA
What's special
Open floor planSpacious laundry roomMaster suitePrivacy fencingWalk-in closetDouble vanityWalk-in shower
- 55 days
- 390
- 62
Zillow last checked:
Listing updated:
Listed by:
Katherine Walker 228-219-1020,
Coldwell Banker Alfonso Realty-Lorraine Rd 228-287-1000
Source: MLS United,MLS#: 4159705
Facts & features
Interior
Bedrooms & bathrooms
- Bedrooms: 2
- Bathrooms: 2
- Full bathrooms: 2
Heating
- Central
Cooling
- Ceiling Fan(s), Central Air
Appliances
- Included: Dishwasher, Electric Range, Free-Standing Refrigerator, Microwave
- Laundry: Laundry Room
Features
- Ceiling Fan(s), Kitchen Island, Open Floorplan, Double Vanity
- Flooring: Vinyl
- Has fireplace: No
Interior area
- Total structure area: 1,427
- Total interior livable area: 1,427 sqft
Video & virtual tour
Property
Parking
- Parking features: Concrete, Driveway, No Garage
- Has uncovered spaces: Yes
Features
- Levels: One
- Stories: 1
- Patio & porch: Front Porch
- Exterior features: Rain Gutters
- Fencing: Partial
Lot
- Size: 0.63 Acres
- Features: City Lot
Details
- Parcel number: 0907i02088.000
Construction
Type & style
- Home type: SingleFamily
- Architectural style: Traditional
- Property subtype: Residential, Single Family Residence
Materials
- Brick Veneer, Siding
- Foundation: Slab
- Roof: Asphalt
Condition
- Move In Ready
- New construction: No
- Year built: 2024
Utilities & green energy
- Sewer: Public Sewer
- Water: Public
- Utilities for property: Electricity Connected, Water Connected
Community & HOA
Community
- Subdivision: Biloxi River Est
HOA
- Has HOA: No
Location
- Region: Gulfport
Financial & listing details
- Price per square foot: $164/sqft
- Tax assessed value: $11,500
- Annual tax amount: $206
- Date on market: 8/19/2026
- Electric utility on property: Yes
Estimated market value
$233,500
$222,000 - $245,000
$1,847/mo
Price history
| Date | Event | Price |
|---|---|---|
| 9/29/2026 | Price change | $234,500-1.7%$164/sqft |
Source: MLS United #4159705 Report a problem | ||
| 8/19/2026 | Listed for sale | $238,500-5.2%$167/sqft |
Source: MLS United #4159705 Report a problem | ||
| 4/29/2026 | Listing removed | $251,500$176/sqft |
Source: MLS United #4147029 Report a problem | ||
| 4/23/2026 | Listed for sale | $251,500+1576.7%$176/sqft |
Source: MLS United #4147029 Report a problem | ||
| 4/1/2022 | Sold | -- |
Source: MLS United #18308002_4009375 Report a problem | ||
| 3/30/2022 | Pending sale | $15,000$11/sqft |
Source: MLS United #4009375 Report a problem | ||
| 2/16/2022 | Listed for sale | $15,000$11/sqft |
Source: MLS United #4009375 Report a problem | ||
Public tax history
| Year | Property taxes | Tax assessment |
|---|---|---|
| 2025 | $206 +0.2% | $1,725 |
| 2024 | $205 -9.4% | $1,725 -9% |
| 2023 | $227 -0.6% | $1,895 |
| 2022 | $228 -0.3% | $1,895 -85% |
| 2021 | $229 -2.4% | $12,633 +0.8% |
| 2020 | $234 -0.6% | $12,538 +566.6% |
| 2019 | $236 | $1,881 |
| 2018 | $236 -0.8% | $1,881 |
| 2017 | $238 | $1,881 +0.7% |
| 2015 | $238 -0.9% | $1,867 -38.1% |
| 2014 | $240 | $3,017 +61.6% |
| 2013 | -- | $1,867 |
| 2009 | -- | -- |
| 2005 | -- | -- |
| 2004 | -- | -- |
| 2003 | -- | -- |
| 2002 | -- | -- |
Find assessor info on the county website
Monthly payment
Est. payment
Payment breakdown
Explore the cost of this home by adjusting the details. Changes won't be saved.Climate risks
Neighborhood: 39503
Nearby schools
Schools provided by the listing agent
- Elementary: River Oaks
- High: Harrison Central
Source: MLS United. This data may not be complete. We recommend contacting the local school district to confirm school assignments for this home.
Similar homes
- $229,9993 bd2 ba1.6k sqft13393 Willow Oak Cir, Gulfport, MS 39503For Sale
 MLS ID #4164124, Jammie Key, Capstone Realty, LLC. MLS United
 - $239,9003 bd2 ba1.5k sqft13093 Glennwood Pl, Gulfport, MS 39503For Sale
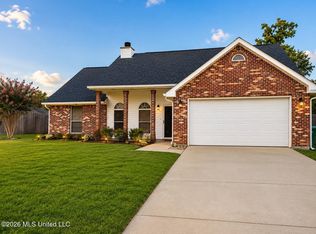 MLS ID #4158869, Diana A Bateman, Real Broker, LLC.. MLS United
 - $214,9004 bd2 ba1.3k sqft13133 Turtle Creek Pkwy, Gulfport, MS 39503For Sale
 MLS ID #4159407, Jodi S Busch, Century 21 Busch Realty Group. MLS United
 - $195,0003 bd2 ba1.1k sqft13463 Addison Ave, Gulfport, MS 39503For Sale
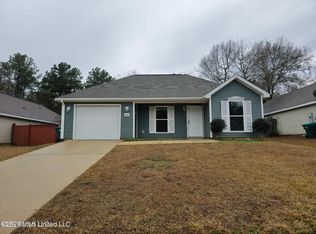 MLS ID #4156438, Ginger Sheriff, Property Management Division of Busch Realty Group, LLC. MLS United
