Situated on a quiet cul-de-sac, this 4-bedroom, 1.5-bath home offers an excellent opportunity for buyers looking to add their personal touch. Nestled on a spacious 30,605-square-foot lot, the property features a fully fenced backyard with plenty of room for outdoor activities, entertaining, or future possibilities. With no HOA restrictions, the property offers added flexibility. The home is in need of TLC and has been priced accordingly, presenting an attractive opportunity for homeowners or investors. Property is being sold **AS-IS, WHERE-IS**. Bring your vision and explore the potential this property has to offer!
For sale
$159,900
13443 Ambrose St, Houston, TX 77045
4beds
1,395sqft
Single Family Residence
Built in 1973
0.7 Acres Lot
$207,700 Zestimate®
$115/sqft
$-- HOA
What's special
Quiet cul-de-sacFully fenced backyard
- 1 day
- 89
- 16
Zillow last checked:
Listing updated:
Listed by:
Matthew Gullo TREC #0636319 713-299-6215,
Keller Williams Realty Metropolitan
Source: HAR,MLS#: 83398986
Facts & features
Interior
Bedrooms & bathrooms
- Bedrooms: 4
- Bathrooms: 2
- Full bathrooms: 1
- 1/2 bathrooms: 1
Primary bedroom
- Level: First
- Area: 132
- Dimensions: 12 x 11
Bedroom
- Level: First
- Area: 80
- Dimensions: 10 x 8
Bedroom
- Level: First
- Area: 88
- Dimensions: 11 x 8
Bedroom
- Level: First
- Area: 132
- Dimensions: 12 x 11
Other
- Level: First
- Area: 10
- Dimensions: 5 x 2
Dining room
- Level: First
- Area: 182
- Dimensions: 14 x 13
Kitchen
- Level: First
- Area: 98
- Dimensions: 14 x 7
Living room
- Level: First
- Area: 140
- Dimensions: 14 x 10
Primary bath
- Level: First
- Area: 50
- Dimensions: 10 x 5
Utility room
- Level: First
- Area: 80
- Dimensions: 10 x 8
Heating
- Natural Gas
Cooling
- Ceiling Fan(s), Electric
Appliances
- Included: Gas Oven, Gas Range
- Laundry: Electric Dryer Hookup, Gas Dryer Hookup, Washer Hookup
Features
- En-Suite Bath
- Flooring: Laminate, Tile
Interior area
- Total structure area: 1,395
- Total interior livable area: 1,395 sqft
Property
Parking
- Total spaces: 1
- Parking features: Additional Parking, Driveway, Attached Carport
- Carport spaces: 1
Accessibility
- Accessibility features: Accessible Full Bath
Features
- Stories: 1
- Exterior features: Side Yard
- Fencing: Back Yard
Lot
- Size: 0.7 Acres
- Features: Back Yard, Cleared, Cul-De-Sac, Subdivided, 1/2 Up to 1 Acre
Details
- Additional structures: Shed(s)
- Parcel number: 1041930000027
Construction
Type & style
- Home type: SingleFamily
- Architectural style: Traditional
- Property subtype: Single Family Residence
Materials
- Brick
- Foundation: Slab
- Roof: Composition
Condition
- New construction: No
- Year built: 1973
Utilities & green energy
- Sewer: Public Sewer
- Water: Public
Community & HOA
Community
- Subdivision: Glen Iris Sec 01
Location
- Region: Houston
Financial & listing details
- Price per square foot: $115/sqft
- Tax assessed value: $177,934
- Annual tax amount: $3,739
- Date on market: 10/22/2026
- Listing terms: Cash,Conventional
- Ownership: Full Ownership
Estimated market value
$207,700
$174,000 - $243,000
$2,027/mo
Price history
| Date | Event | Price |
|---|---|---|
| 10/22/2026 | Listed for sale | $159,900$115/sqft |
Source:  HAR #83398986 Report a problem | ||
Public tax history
| Year | Property taxes | Tax assessment |
|---|---|---|
| 2025 | -- | $177,934 +1.3% |
| 2024 | -- | $175,599 +8.4% |
| 2023 | -- | $162,057 +10.9% |
| 2022 | $201 | $146,166 +26.6% |
| 2021 | -- | $115,417 +9.1% |
| 2020 | -- | $105,829 +8.1% |
| 2019 | $201 | $97,917 +19.3% |
| 2018 | $201 | $82,080 +4.6% |
| 2017 | $201 +0.2% | $78,468 +5.9% |
| 2016 | $201 -0.2% | $74,129 +5.9% |
| 2015 | $201 | $70,013 +19.7% |
| 2014 | $201 | $58,490 -2.4% |
| 2013 | -- | $59,919 |
| 2012 | -- | $59,919 -17% |
| 2011 | -- | $72,220 |
| 2010 | -- | $72,220 |
| 2009 | -- | $72,220 -10.1% |
| 2008 | -- | $80,327 |
| 2007 | -- | $80,327 |
| 2006 | -- | -- |
| 2005 | -- | -- |
| 2004 | -- | $72,600 +6% |
| 2003 | -- | $68,500 +9.8% |
| 2002 | -- | $62,400 +9.9% |
| 2001 | -- | $56,800 +5.2% |
| 2000 | -- | $54,000 |
Find assessor info on the county website
Monthly payment
Est. payment
Payment breakdown
Explore the cost of this home by adjusting the details. Changes won't be saved.Climate risks
Neighborhood: Central Southwest
Nearby schools
Schools provided by the listing agent
- Elementary: Hobby Elementary School
- Middle: Lawson Middle School
- High: Madison High School (Houston)
Source: HAR. This data may not be complete. We recommend contacting the local school district to confirm school assignments for this home.
Similar homes
- $--4 bd2 ba1.5k sqft4007 Glenn Ricki Dr, Houston, TX 77045Auction
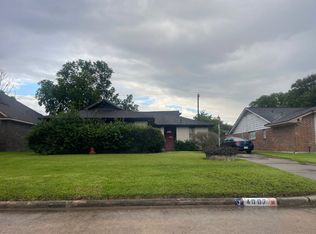 Auction.com 2
- $165,0003 bd2 ba1.4k sqft13026 Glenwyck St, Houston, TX 77045For Sale
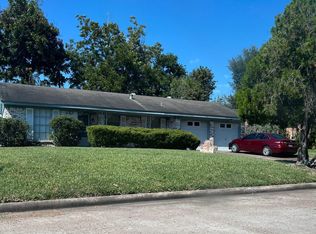 MLS ID #89149189, Moises Gonzalez, LPT Realty, LLC. HAR
- $179,9993 bd2 ba1.3k sqft3707 Darlinghurst Dr, Houston, TX 77045For SaleMLS ID #72778354, Andrea Guajardo, Premier Haus Realty, LLC. HAR
- $204,9903 bd2 ba1k sqft13534 Townwood Dr, Houston, TX 77045For Sale
 MLS ID #51564089, Tamon Williams, Hansen | RMP Residential. HAR
