Adorable brick home in great location on 2 acres just minutes from Rend Lake Golf Course and recreational facilities and in the Ewing Grade School District. The home features large living room, eat-in kitchen, 2 bedrooms, full basement, large deck, 2 car garage,
Active
$135,000
13448 Ewing Rd, Whittington, IL 62897
2beds
1,050sqft
Single Family Residence
Built in 1947
2 Acres Lot
$127,000 Zestimate®
$129/sqft
$-- HOA
What's special
Adorable brick homeEat-in kitchenFull basementLarge deck
- 59 days
- 430
- 19
Zillow last checked:
Listing updated:
Listed by:
David McCollum 618-218-3700,
MCCOLLUM REAL ESTATE
Source: MRED as distributed by MLS GRID,MLS#: 12710239
Facts & features
Interior
Bedrooms & bathrooms
- Bedrooms: 2
- Bathrooms: 1
- Full bathrooms: 1
Rooms
- Room types: No additional rooms
Primary bedroom
- Features: Flooring (Carpet)
- Level: Main
- Area: 132 Square Feet
- Dimensions: 11X12
Bedroom 2
- Features: Flooring (Carpet)
- Level: Main
- Area: 110 Square Feet
- Dimensions: 10X11
Kitchen
- Features: Flooring (Ceramic Tile)
- Level: Main
- Area: 126 Square Feet
- Dimensions: 9X14
Living room
- Features: Flooring (Carpet)
- Level: Main
- Area: 345 Square Feet
- Dimensions: 15X23
Heating
- Electric, Baseboard
Cooling
- Central Air
Features
- Basement: Partially Finished,Full
Interior area
- Total structure area: 2,100
- Total interior livable area: 1,050 sqft
Property
Parking
- Total spaces: 2
- Parking features: Gravel, Yes, Attached, Garage
- Attached garage spaces: 2
Features
- Stories: 1
- Patio & porch: Deck, Patio
Lot
- Size: 2 Acres
- Dimensions: 208x416
- Features: Corner Lot
Details
- Parcel number: 0317301001
- Special conditions: None
Construction
Type & style
- Home type: SingleFamily
- Architectural style: Ranch
- Property subtype: Single Family Residence
Materials
- Brick
- Foundation: Block, Brick/Mortar
- Roof: Asphalt
Condition
- New construction: No
- Year built: 1947
Utilities & green energy
- Sewer: Public Sewer
- Water: Public
Community & HOA
HOA
- Services included: None
Location
- Region: Whittington
Financial & listing details
- Price per square foot: $129/sqft
- Tax assessed value: $128,355
- Annual tax amount: $2,980
- Date on market: 7/20/2026
- Ownership: Fee Simple
Estimated market value
$127,000
$119,000 - $133,000
$948/mo
Price history
| Date | Event | Price |
|---|---|---|
| 7/20/2026 | Listed for sale | $135,000$129/sqft |
Source:  MRED as distributed by MLS GRID #12710239 Report a problem MRED as distributed by MLS GRID #12710239 Report a problem | ||
Public tax history
| Year | Property taxes | Tax assessment |
|---|---|---|
| 2024 | $2,980 +3.1% | $42,785 +11% |
| 2023 | $2,890 -1.3% | $38,545 +6% |
| 2022 | $2,928 -0.7% | $36,360 +4% |
| 2021 | $2,948 | $34,965 +2% |
| 2020 | -- | $34,280 +2% |
| 2019 | $2,869 -0.2% | $33,610 +1% |
| 2018 | $2,875 -0.3% | $33,275 +2.2% |
| 2017 | $2,885 +6.8% | $32,545 +6.9% |
| 2016 | $2,702 | $30,455 +1.3% |
| 2015 | $2,702 | $30,065 |
| 2014 | $2,702 +24.3% | $30,065 |
| 2013 | $2,174 | $30,065 |
| 2012 | $2,174 +853.6% | $30,065 |
| 2011 | $228 | $30,065 -1.6% |
| 2010 | -- | $30,540 |
Find assessor info on the county website
Monthly payment
Est. payment
Payment breakdown
Explore the cost of this home by adjusting the details. Changes won't be saved.Climate risks
Neighborhood: 62897
Nearby schools
Schools provided by the listing agent
- Elementary: Ewing-Northern Elementary School
- Middle: Ewing-Northern Elementary School
- High: Benton Cons High School
- District: 115
Source: MRED as distributed by MLS GRID. This data may not be complete. We recommend contacting the local school district to confirm school assignments for this home.
Similar homes
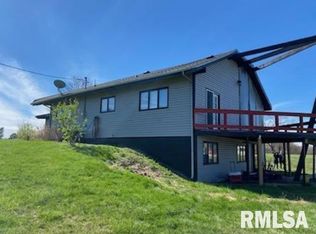
- $140,0002 bd1 ba950 sqft11978 E Bunny Farm Rd, Mount Vernon, IL 62864New
 MLS ID #12759012, Andrea Baker, King City Property Brokers. MRED as distributed by MLS GRID
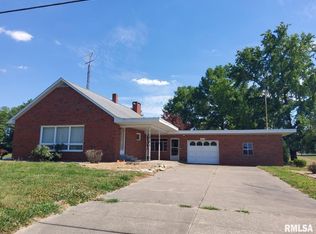
 - $149,0003 bd1 ba1.2k sqft401 N Mary St, Sesser, IL 62884New
 MLS ID #12761921, Allison Gerner, MCCOLLUM REAL ESTATE. MRED as distributed by MLS GRID
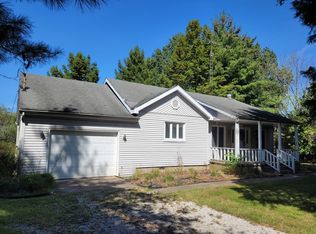
 - $139,9003 bd1 ba1.3k sqft14496 Summers Rd, Benton, IL 62812Active
 MLS ID #12745616, Lynette Ing, MCCOLLUM REAL ESTATE. MRED as distributed by MLS GRID
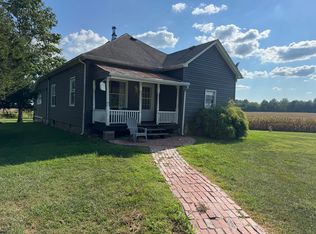
 - $156,0003 bd1 ba1.1k sqft410 Taft St, Benton, IL 62812For Sale By Owner

