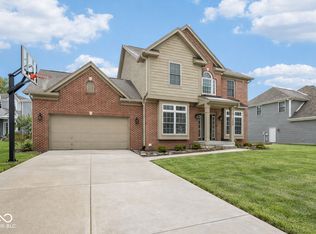
Absolutely stunning Centennial home! Home looks like a decorator show home! Two Story entry with open site lines to back of home. Wide vinyl plank floors thru out the main. Formal dining room with wainscotting. Den/study has custom office area with cabinets for ample storage. Great room with custom built ins and beautiful wood burning fireplace. Half bath conveniently located on the main. Updated lighting thru out! Kitchen has been completely updated with white cabinets, tile backsplash, farmhouse sink, quartz counters, custom hood and matching appliances. Mudroom/laundry/pantry space is fantastic with built ins, bench and wash sink. Owners suite with vaulted ceiling feature wall and double door entry. Owners bath with double sinks, tile floor, spa like tile shower and vanity area. Owners closet with with built in drawers and shelves. Additional laundry room upstairs for added convenience. Hall bath with double sinks, tile floor and updated fixtures. Basement with vinyl plank flooring, half bath, built in entertainment area great for movie nights! Bar area with Tile backsplash, sink, wine fridge and quartz counters! Outdoor four seasons room with vaulted ceiling overlooks the private rear yard with paver patio, outdoor fireplace and fully fenced rear yard with pond view. This home is move in ready!
Sold
$615,000
1345 Lewiston Dr, Westfield, IN 46074
4beds
3,586sqft
Residential, Single Family Residence
Built in 2004
0.27 Acres Lot
$638,100 Zestimate®
$172/sqft
$3,495 Estimated rent
Home value
$638,100
$600,000 - $676,000
$3,495/mo
Zestimate® history
Owner options
List your home for rent
$3,495/mo
Rent Zestimate®
Find your next renter with Zillow Rental Manager. Plus, with online applications, you can quickly screen prospective tenants – for free.
$3,495/mo
Rent Zestimate®
Refinance and save
$3,296/mo
Est. payment
Refinancing to a lower rate could help reduce your monthly payments and save thousands over the life of the loan.
$3,296/mo
Est. payment
Explore your selling options
Work with a Zillow partner agent
Leverage their expertise and Zillow's premium Showcase listings to get your home seen by more buyers.
Get startedList with your own agent
Get your home in front of millions of buyers by listing it on Zillow.
Learn how to do itSell it yourself
Take full control of how buyers see your home on Zillow by listing For Sale by Owner (FSBO).
List your homeWhat's special
Additional laundry room upstairsWood burning fireplaceOutdoor fireplaceFully fenced rear yardBuilt in entertainment areaSpa like tile showerTwo story entry
Zillow last checked:
Listing updated:
Listed by:
Michael Lyons 317-697-1097,
Keller Williams Indpls Metro N
Bought with:
Emily Burford
@properties
Source: MIBOR as distributed by MLS GRID,MLS#: 22044059
Facts & features
Interior
Bedrooms & bathrooms
- Bedrooms: 4
- Bathrooms: 4
- Full bathrooms: 2
- 1/2 bathrooms: 2
- Main level bathrooms: 1
Primary bedroom
- Level: Upper
- Area: 289 Square Feet
- Dimensions: 17x17
Bedroom 2
- Level: Upper
- Area: 143 Square Feet
- Dimensions: 11x13
Bedroom 3
- Level: Upper
- Area: 156 Square Feet
- Dimensions: 12x13
Bedroom 4
- Level: Upper
- Area: 121 Square Feet
- Dimensions: 11x11
Breakfast room
- Level: Main
- Area: 168 Square Feet
- Dimensions: 12x14
Dining room
- Level: Main
- Area: 154 Square Feet
- Dimensions: 11x14
Family room
- Level: Main
- Area: 288 Square Feet
- Dimensions: 16x18
Kitchen
- Level: Main
- Area: 168 Square Feet
- Dimensions: 12x14
Laundry
- Features: Tile-Ceramic
- Level: Upper
- Area: 72 Square Feet
- Dimensions: 06x12
Office
- Level: Main
- Area: 121 Square Feet
- Dimensions: 11x11
Heating
- Heat Pump, Electric
Cooling
- Central Air
Appliances
- Included: Dishwasher, Electric Water Heater, Disposal, Microwave, Electric Oven, Water Softener Owned
- Laundry: Upper Level
Features
- Attic Pull Down Stairs, Built-in Features, Vaulted Ceiling(s), Kitchen Island, Entrance Foyer, Ceiling Fan(s), High Speed Internet, Pantry, Wired for Sound, Walk-In Closet(s), Wet Bar
- Windows: Wood Work Painted
- Basement: Ceiling - 9+ feet,Daylight,Finished
- Attic: Pull Down Stairs
- Number of fireplaces: 1
- Fireplace features: Family Room, Wood Burning
Interior area
- Total structure area: 3,586
- Total interior livable area: 3,586 sqft
- Finished area below ground: 1,006
Property
Parking
- Total spaces: 2
- Parking features: Attached
- Attached garage spaces: 2
- Details: Garage Parking Other(Keyless Entry, Service Door)
Features
- Levels: Two
- Stories: 2
- Patio & porch: Screened
- Exterior features: Fire Pit
- Fencing: Fenced,Full
Lot
- Size: 0.27 Acres
- Features: Sidewalks
Details
- Parcel number: 290915018043000015
- Horse amenities: None
Construction
Type & style
- Home type: SingleFamily
- Architectural style: Traditional
- Property subtype: Residential, Single Family Residence
Materials
- Vinyl With Brick
- Foundation: Concrete Perimeter, Crawl Space
Condition
- New construction: No
- Year built: 2004
Utilities & green energy
- Water: Public
Community & HOA
Community
- Security: Security Service
- Subdivision: Centennial
HOA
- Has HOA: Yes
- Amenities included: Basketball Court, Dog Park, Jogging Path, Maintenance Grounds, Park, Playground, Pond Year Round, Pool, Security, Snow Removal, Tennis Court(s), Maintenance, Trail(s)
- Services included: Entrance Common, Maintenance, ParkPlayground, Security, Snow Removal, Tennis Court(s), Walking Trails
- HOA fee: $235 quarterly
- HOA phone: 317-570-4358
Location
- Region: Westfield
Financial & listing details
- Price per square foot: $172/sqft
- Tax assessed value: $458,000
- Annual tax amount: $5,056
- Date on market: 6/11/2025
- Cumulative days on market: 3 days
Price history
| Date | Event | Price |
|---|---|---|
| 7/18/2025 | Sold | $615,000+7%$172/sqft |
Source:  MIBOR as distributed by MLS GRID #22044059 Report a problem MIBOR as distributed by MLS GRID #22044059 Report a problem | ||
| 6/13/2025 | Pending sale | $574,900$160/sqft |
Source: MIBOR as distributed by MLS GRID #22044059 Report a problem | ||
| 6/11/2025 | Listed for sale | $574,900+94.9%$160/sqft |
Source: MIBOR as distributed by MLS GRID #22044059 Report a problem | ||
| 2/15/2013 | Sold | $295,000-1.3%$82/sqft |
Source: MIBOR as distributed by MLS GRID #21205889 Report a problem | ||
| 11/27/2012 | Pending sale | $299,000$83/sqft |
Source: F.C. Tucker Company, Inc. #21205889 Report a problem | ||
| 11/22/2012 | Listed for sale | $299,000$83/sqft |
Source: F.C. Tucker Company, Inc. #21205889 Report a problem | ||
Public tax history
| Year | Property taxes | Tax assessment |
|---|---|---|
| 2025 | $4,904 -1.7% | $458,000 +5.5% |
| 2024 | $4,991 +11.4% | $434,000 -1.1% |
| 2023 | $4,479 +11.8% | $438,700 +13.5% |
| 2022 | $4,005 -0.6% | $386,400 +14.8% |
| 2021 | $4,031 +4.9% | $336,500 +0.3% |
| 2020 | $3,844 +2.9% | $335,400 +4.7% |
| 2019 | $3,734 +12.3% | $320,300 +4.7% |
| 2018 | $3,326 +0.3% | $306,000 +4% |
| 2017 | $3,315 +9.2% | $294,300 +0.3% |
| 2016 | $3,037 -1.6% | $293,300 +6.7% |
| 2014 | $3,087 +6.1% | $275,000 +6% |
| 2013 | $2,909 +13% | $259,500 +12.7% |
| 2012 | $2,573 -3.2% | $230,300 -3.1% |
| 2011 | $2,658 0% | $237,700 |
| 2010 | $2,658 +6.9% | $237,700 -4.4% |
| 2009 | $2,486 -18.8% | $248,600 -2.9% |
| 2007 | $3,060 -19.6% | $255,900 |
| 2006 | $3,805 | $255,900 +16.6% |
| 2005 | -- | $219,400 |
Find assessor info on the county website
Neighborhood: 46074
Nearby homes
- $516,5003 bd2 ba2.5k sqft1355 Lewiston Dr, Westfield, IN 46074Off Market
- $619,4004 bd2 ba3.5k sqft1335 Lewiston Dr, Westfield, IN 46074Off Market

- $608,9004 bd2 ba3.4k sqft1350 Lewiston Dr, Westfield, IN 46074Off Market
- $530,0004 bd3 ba2.8k sqft1365 Lewiston Dr, Westfield, IN 46074Sold
- $580,9004 bd4 ba2.7k sqft1325 Lewiston Dr, Westfield, IN 46074Off Market
- $--4.47 Acres15315 Ditch Rd, Westfield, IN 46074Off Market
- $600,8005 bd4 ba3.9k sqft1320 Lewiston Dr, Westfield, IN 46074Off Market
- $580,0004 bd3 ba3.5k sqft1375 Lewiston Dr, Westfield, IN 46074Sold
Nearby schools
GreatSchools rating
- 8/10Maple Glen ElementaryGrades: PK-4Distance: 1.8 mi
- 9/10Westfield Middle SchoolGrades: 7-8Distance: 3.7 mi
- 10/10Westfield High SchoolGrades: 9-12Distance: 4 mi
Get a cash offer in 3 minutes
Find out how much your home could sell for in as little as 3 minutes with a no-obligation cash offer.
Estimated market value
$638,100
Get a cash offer in 3 minutes
Find out how much your home could sell for in as little as 3 minutes with a no-obligation cash offer.
Estimated market value
$638,100
- Indiana
- Hamilton County
- Westfield
- 46074
- 1345 Lewiston Dr
Nearby cities
Nearby zip codes
Other Westfield Topics
