Situated at 1365 Lewiston DR in Westfields popular Centennial neighborhood this single family residence stands as an attractive property with many updates! The living room serves as a welcoming retreat, featuring a comforting fireplace that creates a warm ambiance for quiet evenings or lively conversations. The culinary space of this home, the kitchen, is thoughtfully designed with elegant granite countertops and sophisticated shaker cabinets, beautifully accented by a stylish backsplash. A large kitchen island and a practical kitchen peninsula provide generous surfaces for meal preparation and casual dining. Among the well-appointed bathrooms, one offers the convenience of a double vanity, enhancing daily routines with thoughtful design. Upstairs boasts a luxury owners retreat with vaulted ceilings, owners bath has double sinks, soaker tub and spacious shower. An expansive open floor plan defines the main living areas, promoting a bright and airy atmosphere throughout the residence. Practicality is further enhanced by the inclusion of a dedicated laundry room, streamlining household tasks. The exterior spaces are equally inviting, featuring an outdoor dining area perfect for al fresco meals and entertaining. A private patio provides a serene spot for relaxation, all encompassed within a generously sized fenced backyard, ensuring an enjoyable outdoor experience. This residence offers an exceptional opportunity to embrace a refined lifestyle within an attractive and well-maintained setting.
Sold
$530,000
1365 Lewiston Dr, Westfield, IN 46074
4beds
2,842sqft
Residential, Single Family Residence
Built in 2005
9,583 Square Feet Lot
$539,000 Zestimate®
$186/sqft
$2,770 Estimated rent
Home value
$539,000
$512,000 - $566,000
$2,770/mo
Zestimate® history
Owner options
List your home for rent
$2,770/mo
Rent Zestimate®
Find your next renter with Zillow Rental Manager. Plus, with online applications, you can quickly screen prospective tenants – for free.
$2,770/mo
Rent Zestimate®
Refinance and save
$3,514/mo
Est. payment
Refinancing to a lower rate could help reduce your monthly payments and save thousands over the life of the loan.
$3,514/mo
Est. payment
Explore your selling options
Work with a Zillow partner agent
Leverage their expertise and Zillow's premium Showcase listings to get your home seen by more buyers.
Get startedList with your own agent
Get your home in front of millions of buyers by listing it on Zillow.
Learn how to do itSell it yourself
Take full control of how buyers see your home on Zillow by listing For Sale by Owner (FSBO).
List your homeWhat's special
Outdoor dining areaComforting fireplaceSophisticated shaker cabinetsStylish backsplashExpansive open floor planElegant granite countertopsPrivate patio
Zillow last checked:
Listing updated:
Listed by:
Michael Lyons 317-697-1097,
Keller Williams Indpls Metro N
Bought with:
Mark Wesler
eXp Realty, LLC
Source: MIBOR as distributed by MLS GRID,MLS#: 22084934
Facts & features
Interior
Bedrooms & bathrooms
- Bedrooms: 4
- Bathrooms: 3
- Full bathrooms: 2
- 1/2 bathrooms: 1
- Main level bathrooms: 1
Primary bedroom
- Level: Upper
- Area: 285 Square Feet
- Dimensions: 19x15
Bedroom 2
- Level: Upper
- Area: 120 Square Feet
- Dimensions: 10x12
Bedroom 3
- Level: Upper
- Area: 120 Square Feet
- Dimensions: 10x12
Bedroom 4
- Level: Upper
- Area: 143 Square Feet
- Dimensions: 11x13
Breakfast room
- Level: Main
- Area: 132 Square Feet
- Dimensions: 12x11
Dining room
- Level: Main
- Area: 144 Square Feet
- Dimensions: 12x12
Family room
- Level: Main
- Area: 285 Square Feet
- Dimensions: 19x15
Kitchen
- Level: Main
- Area: 144 Square Feet
- Dimensions: 12x12
Play room
- Level: Basement
- Area: 224 Square Feet
- Dimensions: 14x16
Heating
- Heat Pump, Electric
Cooling
- Central Air
Appliances
- Included: Dishwasher, Dryer, Electric Water Heater, Microwave, Electric Oven, Refrigerator, Washer, Water Heater, Water Softener Owned
Features
- Kitchen Island, Entrance Foyer, High Speed Internet, Wired for Data, Pantry, Walk-In Closet(s)
- Windows: Wood Work Painted
- Basement: Daylight
- Number of fireplaces: 1
- Fireplace features: Gas Starter
Interior area
- Total structure area: 2,842
- Total interior livable area: 2,842 sqft
- Finished area below ground: 360
Property
Parking
- Total spaces: 2
- Parking features: Attached
- Attached garage spaces: 2
Features
- Levels: Two
- Stories: 2
- Patio & porch: Patio, Covered
Lot
- Size: 9,583 Square Feet
- Features: Sidewalks, Trees-Small (Under 20 Ft)
Details
- Parcel number: 290915018045000015
- Horse amenities: None
Construction
Type & style
- Home type: SingleFamily
- Architectural style: Traditional
- Property subtype: Residential, Single Family Residence
Materials
- Brick, Vinyl Siding
- Foundation: Concrete Perimeter
Condition
- New construction: No
- Year built: 2005
Details
- Builder name: The Estridge Cos.
Utilities & green energy
- Electric: 200+ Amp Service
- Water: Public
Community & HOA
Community
- Security: Security System Owned
- Subdivision: Centennial
HOA
- Has HOA: Yes
- Amenities included: Pool, Insurance, Maintenance, Park, Playground, Management, Trash, Trail(s)
- Services included: Association Home Owners, Entrance Common, Insurance, Maintenance, ParkPlayground, Management, Trash, Walking Trails
- HOA fee: $235 quarterly
Location
- Region: Westfield
Financial & listing details
- Price per square foot: $186/sqft
- Tax assessed value: $395,700
- Annual tax amount: $4,326
- Date on market: 2/26/2026
- Cumulative days on market: 4 days
Price history
| Date | Event | Price |
|---|---|---|
| 4/3/2026 | Sold | $530,000+1.9%$186/sqft |
Source:  MIBOR as distributed by MLS GRID #22084934 Report a problem MIBOR as distributed by MLS GRID #22084934 Report a problem | ||
| 3/1/2026 | Pending sale | $519,900$183/sqft |
Source: MIBOR as distributed by MLS GRID #22084934 Report a problem | ||
| 2/26/2026 | Listed for sale | $519,900+108%$183/sqft |
Source: MIBOR as distributed by MLS GRID #22084934 Report a problem | ||
| 5/26/2006 | Sold | $249,900$88/sqft |
Source: MIBOR as distributed by MLS GRID #2627952 Report a problem | ||
Public tax history
| Year | Property taxes | Tax assessment |
|---|---|---|
| 2025 | $4,232 -0.7% | $395,700 +5.4% |
| 2024 | $4,261 +9.4% | $375,400 -1.7% |
| 2023 | $3,896 +11.9% | $381,800 +13.5% |
| 2022 | $3,481 -0.7% | $336,400 +14.9% |
| 2021 | $3,504 +5.1% | $292,800 +0.3% |
| 2020 | $3,335 +2.7% | $291,900 +4.9% |
| 2019 | $3,249 +12.1% | $278,300 +4.7% |
| 2018 | $2,898 +0.4% | $265,900 +3.9% |
| 2017 | $2,887 +14.8% | $255,900 +0.4% |
| 2016 | $2,515 -0.8% | $254,900 +12.3% |
| 2014 | $2,535 +6.1% | $227,000 +5.9% |
| 2013 | $2,390 +1.3% | $214,400 +1.3% |
| 2012 | $2,359 -1.9% | $211,700 -1.9% |
| 2011 | $2,405 +0% | $215,700 |
| 2010 | $2,405 +6.6% | $215,700 -4.4% |
| 2009 | $2,257 -16.9% | $225,700 -2.9% |
| 2007 | $2,715 -38.9% | $232,400 |
| 2006 | $4,445 | $232,400 +38633.3% |
| 2005 | -- | $600 |
Find assessor info on the county website
Neighborhood: 46074
Nearby homes
- $580,0004 bd3 ba3.5k sqft1375 Lewiston Dr, Westfield, IN 46074Sold
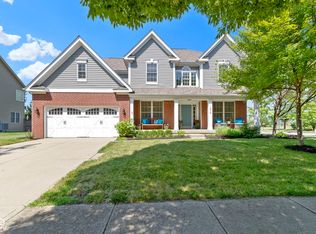
- $516,5003 bd2 ba2.5k sqft1355 Lewiston Dr, Westfield, IN 46074Off Market
- $615,0004 bd4 ba3.5k sqft1345 Lewiston Dr, Westfield, IN 46074Sold

- $608,9004 bd2 ba3.4k sqft1350 Lewiston Dr, Westfield, IN 46074Off Market
- $601,2003 bd3 ba3.6k sqft1327 Pawtucket Dr, Westfield, IN 46074Off Market
- $321,0003 bd3 ba2k sqft1356 Pawtucket Dr, Westfield, IN 46074Off Market
- $324,5003 bd2 ba2k sqft1358 Pawtucket Dr, Westfield, IN 46074Off Market
- $619,4004 bd2 ba3.5k sqft1335 Lewiston Dr, Westfield, IN 46074Off Market
Nearby schools
GreatSchools rating
- 8/10Maple Glen ElementaryGrades: PK-4Distance: 1.8 mi
- 9/10Westfield Middle SchoolGrades: 7-8Distance: 3.7 mi
- 10/10Westfield High SchoolGrades: 9-12Distance: 4 mi
Get a cash offer in 3 minutes
Find out how much your home could sell for in as little as 3 minutes with a no-obligation cash offer.
Estimated market value
$539,000
Get a cash offer in 3 minutes
Find out how much your home could sell for in as little as 3 minutes with a no-obligation cash offer.
Estimated market value
$539,000
- Indiana
- Hamilton County
- Westfield
- 46074
- 1365 Lewiston Dr
Nearby cities
Nearby zip codes
Other Westfield Topics
