Welcome to this stunning 4-bedroom, 2.5-bath home on a desirable corner lot. The expansive front porch is perfect for relaxing and enjoying neighborhood views. Off the entry, the formal dining room is ideal for hosting dinners. The office is a functional space with ample natural light, perfect for productivity. The family room is warm and inviting, with a cozy stone fireplace and built-in shelving. Large windows fill the room with natural light, making it perfect for relaxing or entertaining. The breakfast room is bright and welcoming, seamlessly connected to the kitchen. Its open layout and modern design create a cozy area for breakfast and casual dining. The heart of this home is the stunning kitchen, featuring modern stainless steel appliances, elegant cabinetry, and sleek countertops. The spacious island offers prep space and additional seating. The large primary suite boasts a newly remodeled luxurious bath with a beautifully tiled walk-in shower, elegant fixtures, double sinks and a dedicated vanity area adds convenience, creating a spa-like ambiance. The finished basement serves as a versatile second family room, perfect for relaxation and entertainment. It's ideal for movie nights or casual gatherings. Plenty of space to adapt to your lifestyle needs. Outside, discover a screened-in porch and a beautifully fenced backyard with a fire pit, perfect for entertaining or unwinding under the stars. This vibrant community offers amenities like a spacious playground, a sparkling swimming pool, and well-maintained tennis and basketball courts. The community center is a hub for social gatherings, set within beautifully landscaped grounds.
Sold
$580,000
1375 Lewiston Dr, Westfield, IN 46074
4beds
3,593sqft
Residential, Single Family Residence
Built in 2005
0.28 Acres Lot
$602,100 Zestimate®
$161/sqft
$3,101 Estimated rent
Home value
$602,100
$572,000 - $638,000
$3,101/mo
Zestimate® history
Owner options
List your home for rent
$3,101/mo
Rent Zestimate®
Find your next renter with Zillow Rental Manager. Plus, with online applications, you can quickly screen prospective tenants – for free.
$3,101/mo
Rent Zestimate®
Refinance and save
$3,117/mo
Est. payment
Refinancing to a lower rate could help reduce your monthly payments and save thousands over the life of the loan.
$3,117/mo
Est. payment
Explore your selling options
Work with a Zillow partner agent
Leverage their expertise and Zillow's premium Showcase listings to get your home seen by more buyers.
Get startedList with your own agent
Get your home in front of millions of buyers by listing it on Zillow.
Learn how to do itSell it yourself
Take full control of how buyers see your home on Zillow by listing For Sale by Owner (FSBO).
List your homeWhat's special
Zillow last checked:
Listing updated:
Listed by:
Kelly Cody 317-340-7967,
F.C. Tucker Company
Bought with:
Kay Kammeyer
F.C. Tucker Company
Source: MIBOR as distributed by MLS GRID,MLS#: 22052418
Facts & features
Interior
Bedrooms & bathrooms
- Bedrooms: 4
- Bathrooms: 3
- Full bathrooms: 2
- 1/2 bathrooms: 1
- Main level bathrooms: 1
Primary bedroom
- Level: Upper
- Area: 289 Square Feet
- Dimensions: 17x17
Bedroom 2
- Level: Upper
- Area: 143 Square Feet
- Dimensions: 11x13
Bedroom 3
- Level: Upper
- Area: 156 Square Feet
- Dimensions: 13x12
Bedroom 4
- Level: Upper
- Area: 121 Square Feet
- Dimensions: 11x11
Breakfast room
- Level: Main
- Area: 168 Square Feet
- Dimensions: 12x14
Dining room
- Level: Main
- Area: 154 Square Feet
- Dimensions: 14x11
Family room
- Level: Main
- Area: 288 Square Feet
- Dimensions: 18x16
Kitchen
- Level: Main
- Area: 168 Square Feet
- Dimensions: 12x14
Living room
- Level: Main
- Area: 121 Square Feet
- Dimensions: 11x11
Play room
- Level: Basement
- Area: 945 Square Feet
- Dimensions: 35x27
Heating
- Forced Air, Natural Gas
Cooling
- Central Air
Appliances
- Included: Dishwasher, Disposal, Microwave, Electric Oven, Refrigerator, Gas Water Heater, Water Softener Owned
- Laundry: Upper Level
Features
- Attic Access, Cathedral Ceiling(s), Walk-In Closet(s), Ceiling Fan(s), Entrance Foyer, High Speed Internet, Wired for Data, Kitchen Island, Pantry, Wired for Sound
- Basement: Finished,Daylight
- Attic: Access Only
- Number of fireplaces: 1
- Fireplace features: Family Room, Gas Starter, Wood Burning
Interior area
- Total structure area: 3,593
- Total interior livable area: 3,593 sqft
- Finished area below ground: 1,006
Property
Parking
- Total spaces: 2
- Parking features: Attached
- Attached garage spaces: 2
- Details: Garage Parking Other(Finished Garage)
Features
- Levels: Two
- Stories: 2
- Patio & porch: Covered, Screened
- Exterior features: Fire Pit
- Fencing: Fenced,Full,Privacy
Lot
- Size: 0.28 Acres
- Features: Corner Lot, Curbs, Sidewalks, Rural - Subdivision, Mature Trees
Details
- Parcel number: 290915018046000015
- Horse amenities: None
Construction
Type & style
- Home type: SingleFamily
- Architectural style: Traditional
- Property subtype: Residential, Single Family Residence
Materials
- Vinyl With Brick
- Foundation: Concrete Perimeter
Condition
- New construction: No
- Year built: 2005
Details
- Builder name: The Estridge Group
Utilities & green energy
- Water: Public
Community & HOA
Community
- Subdivision: Centennial
HOA
- Has HOA: Yes
- Amenities included: Insurance, Park, Playground, Pool, Snow Removal, Tennis Court(s)
- Services included: Association Home Owners, Entrance Common, Insurance, ParkPlayground, Snow Removal, Tennis Court(s)
- HOA fee: $230 quarterly
- HOA phone: 317-570-4358
Location
- Region: Westfield
Financial & listing details
- Price per square foot: $161/sqft
- Tax assessed value: $464,800
- Annual tax amount: $5,062
- Date on market: 7/23/2025
- Cumulative days on market: 3 days
Price history
| Date | Event | Price |
|---|---|---|
| 8/27/2025 | Sold | $580,000+0.9%$161/sqft |
Source:  MIBOR as distributed by MLS GRID #22052418 Report a problem MIBOR as distributed by MLS GRID #22052418 Report a problem | ||
| 7/25/2025 | Pending sale | $575,000$160/sqft |
Source: MIBOR as distributed by MLS GRID #22052418 Report a problem | ||
| 7/23/2025 | Listed for sale | $575,000+57.5%$160/sqft |
Source: MIBOR as distributed by MLS GRID #22052418 Report a problem | ||
| 7/24/2020 | Sold | $365,000-1.3%$102/sqft |
Source: MIBOR as distributed by MLS GRID #21719968 Report a problem | ||
| 6/22/2020 | Pending sale | $369,900$103/sqft |
Source: MIBOR REALTOR Association #21719968 Report a problem | ||
| 6/19/2020 | Listed for sale | $369,900$103/sqft |
Source: MIBOR REALTOR Association #21719968 Report a problem | ||
Public tax history
| Year | Property taxes | Tax assessment |
|---|---|---|
| 2025 | $4,965 -0.7% | $464,800 +5.8% |
| 2024 | $4,998 +11.4% | $439,300 |
| 2023 | $4,487 +12.1% | $439,300 +13.5% |
| 2022 | $4,001 -0.6% | $387,100 +15.1% |
| 2021 | $4,027 +5% | $336,200 +0.3% |
| 2020 | $3,834 +2.9% | $335,100 +4.9% |
| 2019 | $3,725 +12.3% | $319,500 +4.7% |
| 2018 | $3,318 +0.4% | $305,300 +4% |
| 2017 | $3,306 +9.1% | $293,600 +0.4% |
| 2016 | $3,030 -1.5% | $292,500 +6.7% |
| 2014 | $3,078 +6.1% | $274,200 +6% |
| 2013 | $2,900 +1.5% | $258,700 +1.5% |
| 2012 | $2,856 -0.5% | $254,900 -0.5% |
| 2011 | $2,870 | $256,100 |
| 2010 | $2,870 +7% | $256,100 -4.5% |
| 2009 | $2,681 -20.1% | $268,100 -2.9% |
| 2007 | $3,356 -36.4% | $276,000 |
| 2006 | $5,279 | $276,000 +45900% |
| 2005 | -- | $600 |
Find assessor info on the county website
Neighborhood: 46074
Nearby homes
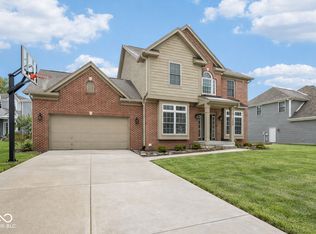
- $530,0004 bd3 ba2.8k sqft1365 Lewiston Dr, Westfield, IN 46074Sold
- $601,2003 bd3 ba3.6k sqft1327 Pawtucket Dr, Westfield, IN 46074Off Market
- $321,0003 bd3 ba2k sqft1356 Pawtucket Dr, Westfield, IN 46074Off Market
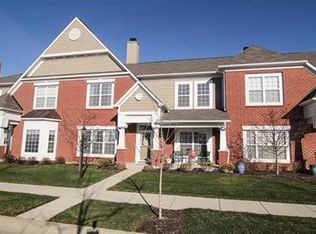
- $324,5003 bd2 ba2k sqft1358 Pawtucket Dr, Westfield, IN 46074Off Market
- $305,4003 bd3 ba1.9k sqft1354 Pawtucket Dr, Westfield, IN 46074Sold
- $344,5003 bd2 ba2.2k sqft1352 Pawtucket Dr, Westfield, IN 46074Off Market
- $516,5003 bd2 ba2.5k sqft1355 Lewiston Dr, Westfield, IN 46074Off Market
- $608,9004 bd2 ba3.4k sqft1350 Lewiston Dr, Westfield, IN 46074Off Market
Nearby schools
GreatSchools rating
- 8/10Maple Glen ElementaryGrades: PK-4Distance: 1.8 mi
- 9/10Westfield Middle SchoolGrades: 7-8Distance: 3.7 mi
- 10/10Westfield High SchoolGrades: 9-12Distance: 4 mi
Schools provided by the listing agent
- Elementary: Maple Glen Elementary
- Middle: Westfield Middle School
- High: Westfield High School
Source: MIBOR as distributed by MLS GRID. This data may not be complete. We recommend contacting the local school district to confirm school assignments for this home.
Get a cash offer in 3 minutes
Find out how much your home could sell for in as little as 3 minutes with a no-obligation cash offer.
Estimated market value
$602,100
Get a cash offer in 3 minutes
Find out how much your home could sell for in as little as 3 minutes with a no-obligation cash offer.
Estimated market value
$602,100
- Indiana
- Hamilton County
- Westfield
- 46074
- 1375 Lewiston Dr
Nearby cities
Nearby zip codes
Other Westfield Topics
