Skip main navigation
Off market
  • $1,019,300

    1345 N Saint Andrews Dr, Wichita, KS 67230

    5beds
    5,165sqft
    SingleFamily
    Built in 1991
    0.65 Acres Lot
    $1,019,300 Zestimate®
    $197/sqft
    $3,971 Estimated rent

    Home value

    $1,019,300

    $948,000 - $1.10M

    $3,971/mo

    Zestimate® history
    Loading
    Loading...

    Owner options

    List your home for rent

    $3,971/mo

    Rent Zestimate®

    Find your next renter with Zillow Rental Manager. Plus, with online applications, you can quickly screen prospective tenants – for free.

    Learn more

    $3,971/mo

    Rent Zestimate®

    Refinance and save

    $5,337/mo

    Est. payment

    Refinancing to a lower rate could help reduce your monthly payments and save thousands over the life of the loan.

    See today's rates

    $5,337/mo

    Est. payment

    Explore your selling options

    Work with a Zillow partner agent

    Leverage their expertise and Zillow's premium Showcase listings to get your home seen by more buyers.

    Get started

    List with your own agent

    Get your home in front of millions of buyers by listing it on Zillow.

    Learn how to do it

    Sell it yourself

    Take full control of how buyers see your home on Zillow by listing For Sale by Owner (FSBO).

    List your home

    What's special

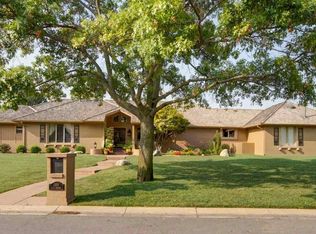
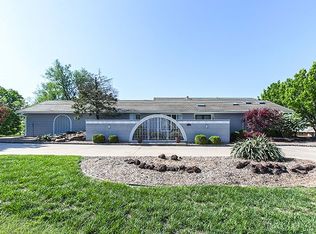
    Come see this truly elegant 2 story home located in the coveted Crestview Country Club Estates North Point Edition which overlooks the 13th tee box on the north course. This true masterpiece celebrates elegance with classic family living design. Featuring million dollar views of the golf course, lake, luscious landscaping. Custom gourmet kitchen with Viking Professional Series appliances, newer subzero refrigerator installed in 2021, granite counter tops, large kitchen island with huge walk-in pantry. Open and inviting hearth room features 20ft. vaulted ceilings. with built-in book selves on either side of full mantle gas fireplace. Separate dining room with butlers pantry and living room/home office. Upstairs offers a sophisticated master suite with a cozy retreat area and designer master bath with 6 ft. shower and two shower heads, granite covered vanity tops, his/hers separate sinks, large jetted tub and recently renovated walk-in closet featuring glass and mirrored doors with automatic lighting. Upstairs also includes a second bedroom with full bath and a third bedroom with walk-in closet. Walkout basement features two large bedrooms both with walk-in closets, large bath with real Jacuzzi jetted tube and large shower, large den with gas fireplace. Imagine entertaining on your oversized wood deck and covered patio overlooking a beautiful in-ground pool, surrounded by beautiful landscaping and mature trees. A bonus feature of this home includes a 5 car garage with insulated doors, finished interiors and epoxy finished concrete floors. Storage area over garage with pull down stairs for access. Single car garage includes HVAC (mini-split) which can be used as a garage, workshop or home gym. Main level and basement include wet bars for entertaining. Whole house has entertainment speaker system. Some of the most recent upgrades included: - 2020 New DaVinci tile roof - 2020 Hardie Board Siding - 2020 Exterior Repainted - 2020 New 6" rain gutters - 2020 New front window shutters - 2020 New walk-in master closet system - 2021 New HVAC (minisplit) for single car garage and epoxy floor - 2021 New insulated garage doors "Furniture and some interior furnishings are available to buyer as a separate transaction at closing."

    This property is off market, which means it's not currently listed for sale or rent on Zillow. This may be different from what's available on other websites or public sources.
    Facts & features

    Interior

    Bedrooms & bathrooms
    • Bedrooms: 5
    • Bathrooms: 5
    • Full bathrooms: 3
    • 1/2 bathrooms: 2
    Heating
    • Forced air, Gas
    Cooling
    • Central
    Appliances
    • Included: Dishwasher, Microwave
    Features
    • Flooring: Softwood, Hardwood
    • Basement: Partially finished
    • Has fireplace: Yes
    Interior area
    • Total interior livable area: 5,165 sqft

    Property

    Parking
    • Parking features: Garage - Attached
    Features
    • Exterior features: Other
    • On waterfront: Yes
    Lot
    • Size: 0.65 Acres
    Details
    • Parcel number: 087116140120101900

    Construction

    Type & style
    • Home type: SingleFamily
    • Architectural style: Conventional
    Materials
    • Frame
    • Foundation: Other
    • Roof: Shake / Shingle
    Condition
    • Year built: 1991

    Community & HOA

    Location
    • Region: Wichita

    Financial & listing details

    • Price per square foot: $197/sqft
    • Tax assessed value: $939,800
    • Annual tax amount: $13,890

    Price history

    DateEventPrice
    10/5/2022Sold--
    Source: BHHS PenFed solds #-1284231220393428484 Report a problem
    8/17/2022Pending sale$925,000$179/sqft
    Source: SCKMLS as distributed by MLS GRID #615521 Report a problem
    8/12/2022Listed for sale$925,000+24.2%$179/sqft
    Source: SCKMLS as distributed by MLS GRID #615521 Report a problem
    8/1/2019Listing removed$745,000$144/sqft
    Source: Berkshire Hathaway PenFed Realty #562429 Report a problem
    2/13/2019Listed for sale$745,000$144/sqft
    Source: Berkshire Hathaway PenFed Realty #562429 Report a problem
    1/1/2019Listing removed$745,000$144/sqft
    Source: Berkshire Hathaway PenFed Realty #552404 Report a problem
    10/2/2018Price change$745,000-2.6%$144/sqft
    Source: Berkshire Hathaway PenFed Realty #552404 Report a problem
    6/8/2018Listed for sale$765,000-1.3%$148/sqft
    Source: Berkshire Hathaway PenFed - East #552404 Report a problem
    8/30/2016Listing removed$775,000$150/sqft
    Source: Berkshire Hathaway PenFed - East #516352 Report a problem
    3/3/2016Listed for sale$775,000$150/sqft
    Source: Berkshire Hathaway PenFed - East #516352 Report a problem
    1/28/2016Listing removed$775,000$150/sqft
    Source: Berkshire Hathaway PenFed - East #506238 Report a problem
    8/19/2015Listed for sale$775,000$150/sqft
    Source: Berkshire Hathaway PenFed - EAST #506238 Report a problem
    7/17/2015Pending sale$775,000$150/sqft
    Source: Berkshire Hathaway PenFed - EAST #506238 Report a problem
    6/26/2015Listed for sale$775,000$150/sqft
    Source: Berkshire Hathaway PenFed - EAST #506238 Report a problem

    Public tax history

    YearProperty taxesTax assessment
    2025$13,890 +5.2%$108,078 +7%
    2024$13,205 +39.7%$101,005 +42.7%
    2023$9,451 +9.9%$70,806
    2022$8,597 +10%--
    2021$7,816 --
    2020-- $58,996
    2019-- $58,996 +3%
    2018-- $57,282
    2017-- --
    2016-- --
    2015-- --
    2014-- --
    2013-- --
    2012-- --
    2011-- $58,743
    2008-- $58,743 +0%
    2007-- $58,742 +6%
    2006-- $55,419 +0.6%
    2005-- $55,062 +3%
    2004-- $53,464
    2003-- $53,464 +6%
    2002-- $50,439 +6%
    2000-- $47,587
    Find assessor info on the county website

    Neighborhood: 67230

    Nearby schools

    GreatSchools rating
    Schools provided by the listing agent
    • Elementary: Andover
    • Middle: Andover
    • High: Andover
    • District: Andover School District (Usd 385)

    Source: The MLS. This data may not be complete. We recommend contacting the local school district to confirm school assignments for this home.

    Get pre-qualified for a loan
    At Zillow Home Loans, we can pre-qualify you in as little as 5 minutes with no impact to your credit score.

    An equal housing lender. NMLS #10287.

    Sell for more on Zillow
    Get a Zillow Showcase℠ listing at no additional cost and you could sell for .
    $1,019,300
    2% more
    +$20,386
    With Zillow Showcase(estimated)
    $1,039,686
