Skip main navigation
Off market
  • $625,300

    13601 E North Point Dr, Wichita, KS 67230

    5beds
    3baths
    4,671sqft
    SingleFamily
    Built in 1975
    0.62 Acres Lot
    $625,300 Zestimate®
    $134/sqft
    $3,200 Estimated rent

    Home value

    $625,300

    $557,000 - $707,000

    $3,200/mo

    Zestimate® history
    Loading
    Loading...

    Owner options

    List your home for rent

    $3,200/mo

    Rent Zestimate®

    Find your next renter with Zillow Rental Manager. Plus, with online applications, you can quickly screen prospective tenants – for free.

    Learn more

    $3,200/mo

    Rent Zestimate®

    Refinance and save

    $3,324/mo

    Est. payment

    Refinancing to a lower rate could help reduce your monthly payments and save thousands over the life of the loan.

    See today's rates

    $3,324/mo

    Est. payment

    Explore your selling options

    Work with a Zillow partner agent

    Leverage their expertise and Zillow's premium Showcase listings to get your home seen by more buyers.

    Get started

    List with your own agent

    Get your home in front of millions of buyers by listing it on Zillow.

    Learn how to do it

    Sell it yourself

    Take full control of how buyers see your home on Zillow by listing For Sale by Owner (FSBO).

    List your home

    What's special

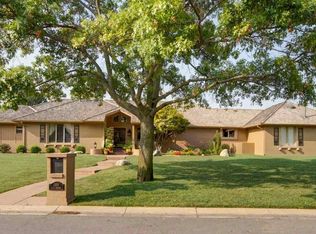
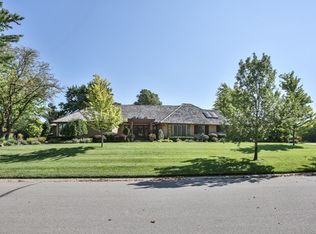
    This fabulous 5 bedroom, 3 ½ bath, solid brick ranch style home is located within the Crestview Mile and is complete with circle drive and private courtyard to welcome your guests. The living room boasts large windows and crown molding that open to the formal dining room. The formal dining room features newly refinished hardwood flooring, chandelier, and crown molding, and leads to the renovated kitchen. The kitchen is set up for entertaining with an extensive granite island, stainless steel appliances, huge walk-in Butler's pantry, loads of custom accent lighting, built-in desk, and is open to the hearth room and sun porch. There are two sun porches (main floor and basement) that span most of the length of the backside of the home and are equipped with ceiling fans and lots of sliding glass doors allowing great natural light and an amazing view of the private backyard retreat. You will enjoy peaceful nights in the main floor master suite with walk-in closet, two skylights, and private bathroom with his and her granite vanities, and tile shower. Entertain with ease in this amazing lower level with rec room with fireplace, neutral décor, game room with pool table light, and fully appliance kitchenette. You will love spending quality time out in the backyard complete with in ground pool, outdoor shower, wet bar, gazebo, and built-in seating! There is also an oversized 2 car garage and an additional gardening/storage area. You will find the exterior to be lower maintenance with the upgraded 100 year tile roof and solid brick construction. Seller is contributing a $10,000 credit to have the pool replastered. Pool components/mechanical systems are newer, and the pool is in good working condition. This is primarily a cosmetic repair. Seller would like to give the buyer the opportunity to choose their own design. Information deemed reliable, but not guaranteed.

    This property is off market, which means it's not currently listed for sale or rent on Zillow. This may be different from what's available on other websites or public sources.

    Facts & features

    Interior

    Bedrooms & bathrooms
    • Bedrooms: 5
    • Bathrooms: 3.5
    Heating
    • Forced air, Gas
    Cooling
    • Central
    Appliances
    • Included: Dishwasher, Garbage disposal, Microwave, Range / Oven, Refrigerator, Trash compactor
    Features
    • Basement: Finished
    • Has fireplace: Yes
    Interior area
    • Total interior livable area: 4,671 sqft

    Property

    Parking
    • Total spaces: 2
    • Parking features: Garage - Attached
    Features
    • Exterior features: Stone, Brick
    Lot
    • Size: 0.62 Acres
    Details
    • Parcel number: 087116140120200400

    Construction

    Type & style
    • Home type: SingleFamily
    Materials
    • Other
    • Foundation: Other
    • Roof: Tile
    Condition
    • Year built: 1975

    Community & neighborhood

    Location
    • Region: Wichita

    HOA & financial

    HOA
    • Has HOA: Yes
    • HOA fee: $50 monthly

    Price history

    DateEventPrice
    4/1/2016Listing removed$349,900$75/sqft
    Source: J.P. WEIGAND & SONS E 13TH #503625 Report a problem
    2/23/2016Price change$349,900-6.7%$75/sqft
    Source: J.P. WEIGAND & SONS E 13TH #503625 Report a problem
    10/30/2015Price change$374,900-2.6%$80/sqft
    Source: J.P. WEIGAND & SONS E 13TH #503625 Report a problem
    7/23/2015Price change$384,900-2.5%$82/sqft
    Source: J.P. WEIGAND & SONS E 13TH #503625 Report a problem
    5/13/2015Listed for sale$394,900-1%$85/sqft
    Source: J.P. WEIGAND & SONS E 13TH #503625 Report a problem
    10/1/2014Listing removed$399,000$85/sqft
    Source: Hometown Partners, LLC #365080 Report a problem
    4/1/2014Listed for sale$399,000-6.1%$85/sqft
    Source: Hometown Partners, LLC #365080 Report a problem
    11/19/2013Listing removed$425,000$91/sqft
    Source: REALTY EXECUTIVES OF WICHITA #348546 Report a problem
    2/20/2013Price change$425,000-5.5%$91/sqft
    Source: Realty Executives of Wichita #348546 Report a problem
    6/16/2012Listed for sale$449,900$96/sqft
    Source: Hometown Partners, LLC #338771 Report a problem

    Public tax history

    YearProperty taxesTax assessment
    2025$6,380 +5.2%$50,347 +7%
    2024$6,063 -8.2%$47,059 -5.3%
    2023$6,607 +2%$49,691
    2022$6,480 +9.8%--
    2021$5,901 --
    2020-- $44,609
    2019-- $44,609 +3%
    2018-- $43,309
    2017-- --
    2016-- --
    2015-- --
    2014-- --
    2013-- --
    2012-- --
    2011-- $39,319 +7.1%
    2008-- $36,697
    2007-- $36,697 +6%
    2006-- $34,615 +2.2%
    2005-- $33,868 +2.9%
    2004-- $32,913
    2003-- $32,913
    2002-- $32,913 +6%
    2000-- $31,050

    Find assessor info on the county website

    Neighborhood: 67230

    Nearby schools

    GreatSchools rating
    Schools provided by the listing agent
    • Elementary: Andover
    • Middle: Andover
    • High: Andover
    • District: Andover Unified 385

    Source: The MLS. This data may not be complete. We recommend contacting the local school district to confirm school assignments for this home.

    Get pre-qualified for a loan
    At Zillow Home Loans, we can pre-qualify you in as little as 5 minutes with no impact to your credit score.

    An equal housing lender. NMLS #10287.

    Sell for more on Zillow
    Get a Zillow Showcase℠ listing at no additional cost and you could sell for .
    $625,300
    2% more
    +$12,506
    With Zillow Showcase(estimated)
    $637,806