Skip main navigation
Off market
  • $746,800

    1330 N Saint Andrews Dr, Wichita, KS 67230

    3beds
    4,170sqft
    SingleFamily
    Built in 1976
    0.8 Acres Lot
    $746,800 Zestimate®
    $179/sqft
    $3,021 Estimated rent

    Home value

    $746,800

    $687,000 - $814,000

    $3,021/mo

    Zestimate® history
    Loading
    Loading...

    Owner options

    List your home for rent

    $3,021/mo

    Rent Zestimate®

    Find your next renter with Zillow Rental Manager. Plus, with online applications, you can quickly screen prospective tenants – for free.

    Learn more

    $3,021/mo

    Rent Zestimate®

    Refinance and save

    $3,910/mo

    Est. payment

    Refinancing to a lower rate could help reduce your monthly payments and save thousands over the life of the loan.

    See today's rates

    $3,910/mo

    Est. payment

    Explore your selling options

    Work with a Zillow partner agent

    Leverage their expertise and Zillow's premium Showcase listings to get your home seen by more buyers.

    Get started

    List with your own agent

    Get your home in front of millions of buyers by listing it on Zillow.

    Learn how to do it

    Sell it yourself

    Take full control of how buyers see your home on Zillow by listing For Sale by Owner (FSBO).

    List your home

    What's special

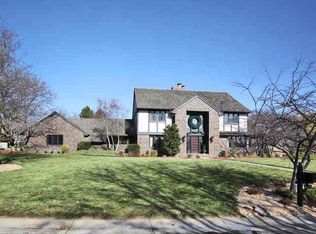
    Quick possession available! Drastic price reduction! Seller wants it sold! This home is turn key and the best buy in Crestview! Direct access to Crestview Country Club right out of your driveway. A spectacular sprawling ranch with nearly 3,300 square feet on the main level. This one has it all! Location, Lot, Layout, Finishes and Price! The Entry is stunning featuring beveled glass entry doors opening into a light & spacious foyer. The Great room is cozy perfection with a remodeled fireplace, hardwood floors and a vaulted beamed ceiling. There are beautiful views and a direct walkout from Great Room with zero steps to the covered patio and pool. There is a separate office with built in bookshelves and file cabinets. The Kitchen is gourmet with granite countertops, double ovens, gas cook top, a pantry and a Sub-Zero built in refrigerator. The formal dining room is located directly off the kitchen. The Master Suite has two separate master bathrooms that are updated and move in ready. There are 2 additional bedrooms on the main level and another full updated bathroom and a half bath for guests. The entire main level features custom high end Kirtz Plantation Shutters. The basement is daylight and has a generous rec room and storage room. The home is constructed of full brick with a side load garage and circle drive. The lot is over 1/2 acre with an irrigation well for sprinkler system. The fenced private backyard is East facing and features a newer pool with automatic cover and a covered patio perfect for entertaining. The seller recently put in new Trane HVAC's and the roof is fully insurable and only 8 years old. This property is located in the Crestview Country Club addition with golf course access with membership. Andover Schools and No specials. Call today for appointment.

    This property is off market, which means it's not currently listed for sale or rent on Zillow. This may be different from what's available on other websites or public sources.
    Facts & features

    Interior

    Bedrooms & bathrooms
    • Bedrooms: 3
    • Bathrooms: 4
    • Full bathrooms: 3
    • 1/2 bathrooms: 1
    Heating
    • Forced air, Electric
    Cooling
    • Central
    Appliances
    • Included: Dishwasher, Microwave, Range / Oven, Refrigerator
    Features
    • Flooring: Tile, Carpet, Hardwood
    • Basement: Finished
    • Has fireplace: Yes
    Interior area
    • Total interior livable area: 4,170 sqft

    Property

    Parking
    • Parking features: Garage - Attached
    Features
    • Exterior features: Other
    Lot
    • Size: 0.8 Acres
    Details
    • Parcel number: 087116140120200500

    Construction

    Type & style
    • Home type: SingleFamily
    Materials
    • Other
    • Foundation: Other
    • Roof: Shake / Shingle
    Condition
    • Year built: 1976

    Community & HOA

    Location
    • Region: Wichita

    Financial & listing details

    • Price per square foot: $179/sqft
    • Tax assessed value: $683,400
    • Annual tax amount: $10,054

    Price history

    DateEventPrice
    6/4/2018Sold--
    Source: SCKMLS as distributed by MLS GRID #525001_541726 Report a problem
    5/14/2018Pending sale$499,000$120/sqft
    Source: Berkshire Hathaway PenFed - East #541726 Report a problem
    4/17/2018Price change$499,000-3.9%$120/sqft
    Source: Berkshire Hathaway PenFed - East #541726 Report a problem
    2/9/2018Price change$519,000-1.9%$124/sqft
    Source: Berkshire Hathaway PenFed - East #541726 Report a problem
    12/5/2017Listed for sale$529,000$127/sqft
    Source: Berkshire Hathaway PenFed - East #541726 Report a problem
    11/13/2017Pending sale$529,000$127/sqft
    Source: Berkshire Hathaway PenFed - East #541726 Report a problem
    10/19/2017Price change$529,000-3.6%$127/sqft
    Source: Berkshire Hathaway PenFed - East #541726 Report a problem
    9/21/2017Listed for sale$549,000-4.4%$132/sqft
    Source: Berkshire Hathaway PenFed - East #541726 Report a problem
    11/14/2008Sold--
    Source: SCKMLS as distributed by MLS GRID #223307 Report a problem
    5/11/2008Listing removed$574,500$138/sqft
    Source: Listhub #223307 Report a problem
    4/21/2008Listed for sale$574,500$138/sqft
    Source: Listhub #223307 Report a problem

    Public tax history

    YearProperty taxesTax assessment
    2025$10,054 +5.2%$78,591 +7%
    2024$9,557 -2.6%$73,451
    2023$9,808 +12.8%$73,451
    2022$8,695 +12.8%--
    2021$7,708 --
    2020-- $58,179
    2019-- $58,179
    2018-- $58,179
    2017-- --
    2016-- --
    2015-- --
    2014-- --
    2013-- --
    2012-- --
    2011-- $54,625 +39.3%
    2008-- $39,204
    2007-- $39,204 +6%
    2006-- $36,984 +0.3%
    2005-- $36,869 +3%
    2004-- $35,800
    2003-- $35,800 +6%
    2002-- $33,776 +6%
    2000-- $31,867
    Find assessor info on the county website

    Neighborhood: 67230

    Nearby schools

    GreatSchools rating
    Schools provided by the listing agent
    • Elementary: Martin
    • Middle: Andover
    • High: Andover
    • District: Andover School District (Usd 385)

    Source: The MLS. This data may not be complete. We recommend contacting the local school district to confirm school assignments for this home.

    Get pre-qualified for a loan
    At Zillow Home Loans, we can pre-qualify you in as little as 5 minutes with no impact to your credit score.

    An equal housing lender. NMLS #10287.

    Sell for more on Zillow
    Get a Zillow Showcase℠ listing at no additional cost and you could sell for .
    $746,800
    2% more
    +$14,936
    With Zillow Showcase(estimated)
    $761,736
