You have arrived. Welcome home to this premier property in the heart of the Crestview Mile at North Point. Situated on a 3/4 acre lot, 13720 E Saint Andrews Pl has been thoughtfully remodeled and impeccably maintained. As you step inside the two-story foyer you will instantly notice the curved staircase with wrought iron detail and the expansive office space, library or study which has new carpet and plenty of built-ins along the entire east wall. Built in the Tudor style, the home is decorated and framed with rich woodwork, boasting a two-story great room with coffered ceilings and floor to ceiling windows and built-ins. There is a newly remodeled bar with a dual beer and wine fridge, quartz countertops and a lovely Zellige tile backsplash which adds to the elegance of this space. Flowing into the expansive kitchen with breakfast bar and dining space, you will notice newly refaced cabinets and island, gorgeous quartz countertops, a new oversized black stainless steel sink, and the decorative and unique range hood. There is no shortage of countertop or cabinet space and you will enjoy cooking on the gas Thermador range. Stainless steel Thermador appliances equip the space. Surrounding the main living spaces, there are three exterior access points, one on the south side of the property just off of the kitchen, and access to the north patio from the informal eating area and great room. The formal dining area and half bath complete the main level living spaces. Also on the main level, you will find the luxurious primary suite which has been newly remodeled and outfitted with wood flooring, new light fixtures, and a built-in desk area. The seller added another access to the backyard with a patio door leading out to your own private backyard oasis. The primary ensuite was fully updated with a wet room complete with soaker tub and walk-in shower with Moen fixtures including a rain shower head. The dual vanity is complete with quartz countertops, automatic motion sensor lighting along the floor and a lovely backsplash with pearl inlay. The walk-in closet completes the primary suite. To the upper level of the home, you will find 4 generously sized bedrooms and 2 newly updated bathrooms with quartz topped vanities, new mirrors and fixtures and updated enclosures. If you thought this gorgeous home couldn't possibly offer you anything more, head down to the basement where you will find plush new carpet and a comfortable living area equipped with 7.1 surround sound. The 6th bedroom is large in size and the seller used it as a guest space for slumber parties and visitors. A comfortable gas log fireplace and built-ins enhance this space. In the basement you will also have access to another full bathroom, a cedar lined walk-in closet and multiple storage areas. On the exterior of the home, the seller has armored the home with a DaVinci roof and all new Pella windows and doors. Truly no detail and luxury has been spared making this home absolutely gorgeous, low-maintenance and ready for you to make it your own. Call to make your showing appointment for this truly one-of-a-kind property centrally located and in the Andover School District, today.
Sold-co-op w/mbr
Price Unknown
13720 E Saint Andrews Pl, Wichita, KS 67230
6beds
5,574sqft
Single Family Onsite Built
Built in 1976
0.75 Acres Lot
$855,700 Zestimate®
$--/sqft
$5,358 Estimated rent
Home value
$855,700
$779,000 - $941,000
$5,358/mo
Zestimate® history
Owner options
List your home for rent
$5,358/mo
Rent Zestimate®
Find your next renter with Zillow Rental Manager. Plus, with online applications, you can quickly screen prospective tenants – for free.
$5,358/mo
Rent Zestimate®
Refinance and save
$870/mo
Est. payment
Refinancing to a lower rate could help reduce your monthly payments and save thousands over the life of the loan.
$870/mo
Est. payment
Explore your selling options
Work with a Zillow partner agent
Leverage their expertise and Zillow's premium Showcase listings to get your home seen by more buyers.
Get startedList with your own agent
Get your home in front of millions of buyers by listing it on Zillow.
Learn how to do itSell it yourself
Take full control of how buyers see your home on Zillow by listing For Sale by Owner (FSBO).
List your homeWhat's special
Zillow last checked:
Listing updated:
Listed by:
Alyson Assaf 855-450-0442,
Real Broker, LLC
Bought with:
Cindy Crain, 00228902
Source: SCKMLS as distributed by MLS GRID,MLS#: 663106
Facts & features
Interior
Bedrooms & bathrooms
- Bedrooms: 6
- Bathrooms: 5
- Full bathrooms: 4
- 1/2 bathrooms: 1
Primary bedroom
- Description: Wood
- Level: Main
- Area: 342.53
- Dimensions: 17'5''X19'8''
Bedroom
- Description: Carpet
- Level: Basement
- Area: 336
- Dimensions: 24X14
Bedroom
- Description: Carpet
- Level: Upper
- Area: 181.69
- Dimensions: 14'3''X12'9''
Bedroom
- Description: Carpet
- Level: Upper
- Area: 162.69
- Dimensions: 14'3''X11'5''
Bedroom
- Description: Carpet
- Level: Upper
- Area: 168.94
- Dimensions: 13'3''X12'9''
Dining room
- Description: Tile
- Level: Main
- Area: 184.72
- Dimensions: 11'8''X15'10''
Dining room
- Description: Wood
- Level: Main
- Area: 203.17
- Dimensions: 13'3''X15'4''
Family room
- Description: Carpet
- Level: Basement
- Area: 416.27
- Dimensions: 13'3''X31'5''
Foyer
- Description: Wood
- Level: Main
- Area: 233.69
- Dimensions: 14'11X15'8''
Kitchen
- Description: Tile
- Level: Main
- Area: 204.75
- Dimensions: 13''X15'9''
Library
- Description: Carpet
- Level: Main
- Area: 307.54
- Dimensions: 20'2''X15'3''
Living room
- Description: Wood
- Level: Main
- Area: 471.67
- Dimensions: 18'1''X26'1''
Heating
- Forced Air, Natural Gas
Cooling
- Central Air, Electric
Appliances
- Included: Dishwasher, Disposal, Refrigerator, Range
- Laundry: Main Level, 220 equipment, Sink
Features
- Ceiling Fan(s), Cedar Closet(s), Walk-In Closet(s), Vaulted Ceiling(s), Wet Bar
- Flooring: Hardwood
- Doors: Storm Door(s)
- Windows: Window Coverings-Part
- Basement: Finished
- Number of fireplaces: 2
- Fireplace features: Two, Family Room, Gas, Wood Burning, Gas Starter, Basement, Glass Doors
Interior area
- Total interior livable area: 5,574 sqft
- Finished area above ground: 3,774
- Finished area below ground: 1,800
Property
Parking
- Total spaces: 3
- Parking features: Attached
- Garage spaces: 3
Features
- Levels: One and One Half
- Stories: 1.5
- Patio & porch: Covered
- Exterior features: Guttering - ALL, Sprinkler System
- Fencing: Wrought Iron
Lot
- Size: 0.75 Acres
- Features: Standard, Wooded
Details
- Parcel number: 1161401202006.00
Construction
Type & style
- Home type: SingleFamily
- Architectural style: Tudor
- Property subtype: Single Family Onsite Built
Materials
- Frame w/More than 50% Mas, Brick
- Foundation: Full, No Egress Window(s)
- Roof: Other
Condition
- Year built: 1976
Utilities & green energy
- Gas: Natural Gas Available
- Utilities for property: Sewer Available, Natural Gas Available, Public
Community & HOA
Community
- Subdivision: CRESTVIEW COUNTRY CLUB ESTATES
HOA
- Has HOA: Yes
- Services included: Gen. Upkeep for Common Ar
- HOA fee: $870 annually
Location
- Region: Wichita
Financial & listing details
- Tax assessed value: $509,900
- Annual tax amount: $7,082
- Date on market: 10/9/2025
- Cumulative days on market: 9 days
- Ownership: Individual
- Road surface type: Paved
Price history
Price history is unavailable.
Public tax history
| Year | Property taxes | Tax assessment |
|---|---|---|
| 2025 | $7,459 +5.2% | $58,639 +7% |
| 2024 | $7,087 -2.8% | $54,798 |
| 2023 | $7,295 +10.9% | $54,798 |
| 2022 | $6,579 +9.8% | -- |
| 2021 | $5,990 -0.2% | -- |
| 2020 | $6,001 +1.1% | $45,276 |
| 2019 | $5,937 -1.5% | $45,276 +0.8% |
| 2018 | $6,028 -6% | $44,920 |
| 2017 | $6,415 +104.9% | -- |
| 2016 | $3,130 -51.7% | -- |
| 2015 | $6,477 +2.2% | -- |
| 2014 | $6,340 | -- |
| 2013 | -- | -- |
| 2012 | -- | -- |
| 2011 | -- | $50,313 +8% |
| 2008 | -- | $46,587 |
| 2007 | -- | $46,587 +6% |
| 2006 | -- | $43,953 +3.6% |
| 2005 | -- | $42,435 +3% |
| 2004 | -- | $41,205 |
| 2003 | -- | $41,205 +6% |
| 2002 | -- | $38,870 +6% |
| 2000 | -- | $36,674 |
Find assessor info on the county website
Neighborhood: 67230
Nearby homes
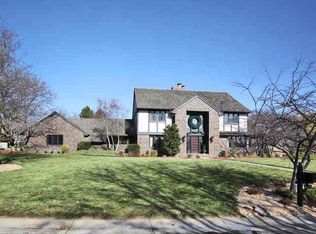
- $654,1005 bd-- ba5.5k sqft13720 Saint Andrews Pl, Wichita, KS 67230Off Market
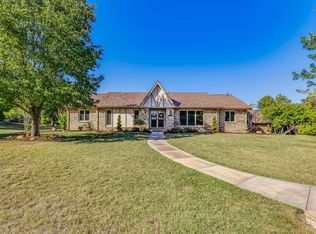
- $543,3004 bd3 ba3k sqft13740 E Saint Andrews Pl, Wichita, KS 67230Off Market
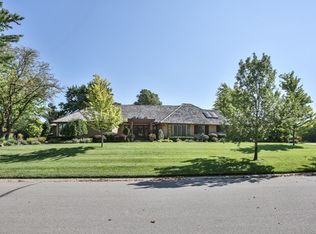
- $763,8003 bd4 ba4.1k sqft1330 N Saint Andrews Dr, Wichita, KS 67230Off Market
- $424,3004 bd2 ba1.8k sqft13715 E North Point Dr, Wichita, KS 67230Off Market
- $1,395,3005 bd3 ba5.1k sqft13711 E Saint Andrews Pl, Wichita, KS 67230Off Market
- $690,3002 bd3 ba3k sqft13741 E Saint Andrews Pl, Wichita, KS 67230Off Market
- $--5 bd5 ba4.8k sqft13729 E North Point Dr, Wichita, KS 67230Sold
- $473,6004 bd3 ba2k sqft13629 E North Point Dr, Wichita, KS 67230Off Market
Nearby schools
GreatSchools rating
- 6/10Cottonwood Elementary SchoolGrades: K-5Distance: 2.5 mi
- 9/10Andover Middle SchoolGrades: 6-8Distance: 2.6 mi
- 9/10Andover High SchoolGrades: 9-12Distance: 2.6 mi
Schools provided by the listing agent
- Elementary: Robert Martin
- Middle: Andover
- High: Andover
Source: SCKMLS as distributed by MLS GRID. This data may not be complete. We recommend contacting the local school district to confirm school assignments for this home.
Sell for more on Zillow
Get a Zillow Showcase℠ listing at no additional cost and you could sell for .
$855,700
2% more
+$17,114
With Zillow Showcase(estimated)
$872,814
Sell for more on Zillow
Get a Zillow Showcase℠ listing at no additional cost and you could sell for .
$855,700
2% more
+$17,114
With Zillow Showcase(estimated)
$872,814
- Kansas
- Sedgwick County
- Wichita
- 67230
- 13720 E Saint Andrews Pl
