Skip main navigation
Off market
  • $544,300

    13740 E Saint Andrews Pl, Wichita, KS 67230

    4beds
    3,057sqft
    Single Family OnSite Blt
    Built in 1976
    0.76 Acres Lot
    $544,300 Zestimate®
    $178/sqft
    $2,881 Estimated rent

    Home value

    $544,300

    $512,000 - $582,000

    $2,881/mo

    Zestimate® history
    Loading
    Loading...

    Owner options

    List your home for rent

    $2,881/mo

    Rent Zestimate®

    Find your next renter with Zillow Rental Manager. Plus, with online applications, you can quickly screen prospective tenants – for free.

    Learn more

    $2,881/mo

    Rent Zestimate®

    Refinance and save

    $2,910/mo

    Est. payment

    Refinancing to a lower rate could help reduce your monthly payments and save thousands over the life of the loan.

    See today's rates

    $2,910/mo

    Est. payment

    Explore your selling options

    Work with a Zillow partner agent

    Leverage their expertise and Zillow's premium Showcase listings to get your home seen by more buyers.

    Get started

    List with your own agent

    Get your home in front of millions of buyers by listing it on Zillow.

    Learn how to do it

    Sell it yourself

    Take full control of how buyers see your home on Zillow by listing For Sale by Owner (FSBO).

    List your home

    What's special

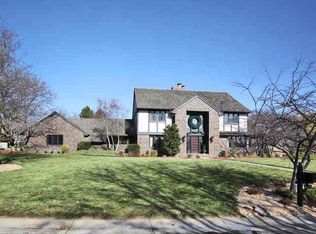
    Nice remodeled home. This is a rare find in a home to come across a remodeled, well kept home in the highly desirable Crestview Country Club addition with Andover school district as an added bonus. Home has replaced Anderson patio doors, Davinci composite tiled roof, top of the line custom kitchen with six burner gas stove, custom stainless commercial hood, built in ice maker, counter depth fridge with cabinet front, and so much more. The sellers finished this home to have all the luxuries of a newer home but in a highly desirable, established neighborhood such as Crestview where the golf course and all its amenities are just within walking distance (or a quick golf cart ride). The home has great main level living space with a formal dining and living area that wraps around into the newly remodeled kitchen. The home also has a separate main level family room complete with wood beamed ceiling that allows for additional entertaining or family space. There are also 3 large bedrooms on this level and an exquisite office with tongue and groove wood ceiling that can easily be a 4th bedroom with just a closet added that seller will do if requested with full priced offer. The master bedroom is a true oasis of itself with a separate sitting area and measuring over 30x27 approximately with an attached master bath that was remodeled a few years back to include separate tub, and tiled in shower area with a large walk in closet. Previous sellers did the remodel and stated square footage on main level is not correct on tax parcel and has over 2800 sq ft on main level. Home is being stated with square footage as per county record. Downstairs there is a quaint, family room (fireplace is not useable) and lots of storage, plus an additional 1/2 bath so this home has plenty of entertaining spaces for any buyer's needs. Do not forget the garage which is the true rare find on this home at a 3.5 car to almost 4 car garage on an established home in Andover schools. You have to see this one to believe it. Measuring out at 46'.8 x 25' there is plenty of room for all the toys you can imagine. Neighborhood amenities are through the golf course and require an additional membership fee. Please contact agent with more on social versus golfing memberships.

    This property is off market, which means it's not currently listed for sale or rent on Zillow. This may be different from what's available on other websites or public sources.

    Facts & features

    Interior

    Bedrooms & bathrooms
    • Bedrooms: 4
    • Bathrooms: 3
    • Full bathrooms: 2
    • 1/2 bathrooms: 1
    Heating
    • Forced air, Gas
    Cooling
    • Central
    Appliances
    • Included: Dishwasher, Refrigerator
    • Laundry: Main Level, Sink, Separate Room
    Features
    • Ceiling Fan(s), Pantry, Walk-In Closet(s), Vaulted Ceiling(s), Formal, Gas Hookup, Eating Space in Kitchen, Eating Bar, Family Room-Main Level
    • Flooring: Softwood, Hardwood
    • Doors: Storm Door(s)
    • Windows: Skylight(s), Window Coverings-Part
    • Basement: Finished
    • Has fireplace: Yes
    • Fireplace features: Wood Burning, Gas, Two, Family Room, Rec Room/Den, Fireplace Doors/Screens
    Interior area
    • Total interior livable area: 3,057 sqft
    • Finished area below ground: 630

    Property

    Parking
    • Total spaces: 4
    • Parking features: Garage - Attached
    Features
    • Patio & porch: Deck, Patio
    • Exterior features: Brick
    • Frontage type: Paved Frontage
    Lot
    • Size: 0.76 Acres
    • Features: Corner Lot
    Details
    • Parcel number: 087116140120200700
    • Other equipment: Range Hood

    Construction

    Type & style
    • Home type: SingleFamily
    • Architectural style: Conventional
    • Property subtype: Single Family OnSite Blt
    Materials
    • Other
    • Foundation: Other
    • Roof: Other
    Condition
    • Year built: 1976

    Utilities & green energy

    • Electric: 220 Volts in Laundry
    • Sewer: Sewer
    • Water: Public
    • Utilities for property: Natural Gas

    Community & HOA

    HOA
    • Has HOA: Yes
    • Amenities included: Add?l Dues May Apply
    • Services included: Gen. Upkeep for Common Ar
    • HOA fee: $60 monthly
    Location
    • Region: Wichita

    Financial & listing details

    • Price per square foot: $178/sqft
    • Tax assessed value: $496,200
    • Annual tax amount: $7,254

    Price history

    DateEventPrice
    11/3/2022Sold--
    Source: SCKMLS as distributed by MLS GRID #525001_617526 Report a problem
    10/9/2022Pending sale$439,900$144/sqft
    Source: SCKMLS as distributed by MLS GRID #617526 Report a problem
    10/6/2022Listed for sale$439,900+10%$144/sqft
    Source: SCKMLS as distributed by MLS GRID #617526 Report a problem
    4/10/2020Sold--
    Source: BHHS PenFed solds #-2313206185205833855 Report a problem
    12/8/2019Pending sale$399,900$131/sqft
    Source: Berkshire Hathaway Home Services PenFed Realty #574886 Report a problem
    11/21/2019Listed for sale$399,900-4.1%$131/sqft
    Source: Berkshire Hathaway PenFed Realty #574886 Report a problem
    9/2/2019Listing removed$417,160$136/sqft
    Source: Metro Real Estate Group #568342 Report a problem
    8/20/2019Price change$417,160-1.8%$136/sqft
    Source: Metro Real Estate Group #568342 Report a problem
    7/22/2019Price change$424,900-2.3%$139/sqft
    Source: Metro Real Estate Group #568342 Report a problem
    7/3/2019Price change$434,900-3.3%$142/sqft
    Source: Metro Real Estate Group #568342 Report a problem
    6/20/2019Listed for sale$449,900$147/sqft
    Source: Metro Real Estate Group #568342 Report a problem

    Public tax history

    YearProperty taxesTax assessment
    2025$7,254 +5.2%$57,063 +7%
    2024$6,892 +7%$53,326 +10%
    2023$6,443 -1.2%$48,474
    2022$6,521 +8.5%--
    2021$6,010 --
    2020-- $32,522
    2019-- $32,522 +3%
    2018-- $31,579
    2017-- --
    2016-- --
    2015-- --
    2014-- --
    2013-- --
    2012-- --
    2011-- $28,589
    2008-- $28,589 0%
    2007-- $28,590 +6%
    2006-- $26,968 +8.3%
    2005-- $24,910 +3%
    2004-- $24,185
    2003-- $24,185 +6%
    2002-- $22,817 +6%
    2000-- $21,529
    Find assessor info on the county website

    Neighborhood: 67230

    Nearby schools

    GreatSchools rating
    Schools provided by the listing agent
    • Elementary: Cottonwood
    • Middle: Andover
    • High: Andover
    • District: Andover School District (Usd 385)

    Source: The MLS. This data may not be complete. We recommend contacting the local school district to confirm school assignments for this home.

    Get pre-qualified for a loan
    At Zillow Home Loans, we can pre-qualify you in as little as 5 minutes with no impact to your credit score.

    An equal housing lender. NMLS #10287.

    Sell for more on Zillow
    Get a Zillow Showcase℠ listing at no additional cost and you could sell for .
    $544,300
    2% more
    +$10,886
    With Zillow Showcase(estimated)
    $555,186