Skip main navigation
Sold-co-op w/mbr
  • $704,200

    13720 Saint Andrews Pl, Wichita, KS 67230

    5beds
    --baths
    5,574sqft
    Single Family Onsite Built
    Built in 1976
    -- sqft lot
    $704,200 Zestimate®
    $126/sqft
    $3,124 Estimated rent

    Home value

    $704,200

    $606,000 - $817,000

    $3,124/mo

    Zestimate® history
    Loading
    Loading...

    Owner options

    List your home for rent

    $3,124/mo

    Rent Zestimate®

    Find your next renter with Zillow Rental Manager. Plus, with online applications, you can quickly screen prospective tenants – for free.

    Learn more

    $3,124/mo

    Rent Zestimate®

    Refinance and save

    $3,937/mo

    Est. payment

    Refinancing to a lower rate could help reduce your monthly payments and save thousands over the life of the loan.

    See today's rates

    $3,937/mo

    Est. payment

    Explore your selling options

    Work with a Zillow partner agent

    Leverage their expertise and Zillow's premium Showcase listings to get your home seen by more buyers.

    Get started

    List with your own agent

    Get your home in front of millions of buyers by listing it on Zillow.

    Learn how to do it

    Sell it yourself

    Take full control of how buyers see your home on Zillow by listing For Sale by Owner (FSBO).

    List your home

    What's special

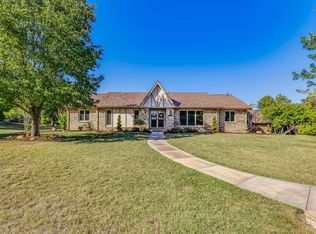
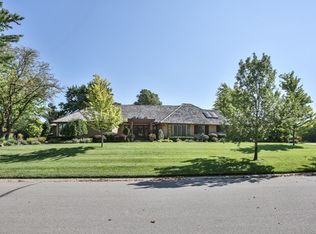
    MOTIVATED SELLER SAYS SELL!! Over 5,500 square feet, less than $80 a square foot in the Crestview mile! If you have been looking for a custom home with lots of character & charm, then wait no more! This large family home is located in the Crestview mile. Enter the home into a dramatic foyer with expansive curved iron staircase. The family room features large plank solid wood floors, a floor to ceiling brick fireplace, beamed ceilings & wet bar. The kitchen is updated with granite and newer cabinets. The master suite is located on the main floor & features beautiful built in book cases and desk. The upper level includes 4 bedrooms and 2 full baths. The lower level was recently remodeled with paint, new carpet & includes game room and family room. Entertaining in this home is a pleasure. The sellers did extensive updating & added patios overlooking a half acre very private treed lot. Master Bathroom has not been updated but seller has bid available. This is a sought after location in the Andover school district. No Specials. Golf Course access with Crestview Country Club membership.

    This property is off market, which means it's not currently listed for sale or rent on Zillow. This may be different from what's available on other websites or public sources.
    Zillow last checked:

    Listing updated:

    Listed by:

    Kelly Ball 316-681-3600,

    Coldwell Banker Plaza Real Estate

    Bought with:

    Gary Benjamin, 00224012

    Source: SCKMLS as distributed by MLS GRID,MLS#: 264907

    Facts & features

    Interior

    Bedrooms & bathrooms
    • Bedrooms: 5
    Primary bedroom
    • Description: Carpet
    • Level: Main
    • Area: 270
    • Dimensions: 18X15
    Bedroom
    • Description: Carpet
    • Level: Upper
    • Area: 143
    • Dimensions: 13X11
    Bedroom
    • Description: Carpet
    • Level: Upper
    • Area: 143
    • Dimensions: 13X11
    Dining room
    • Description: Carpet
    • Level: Main
    • Area: 195
    • Dimensions: 13X15
    Family room
    • Description: Wood
    • Level: Main
    • Area: 330
    • Dimensions: 22X15
    Kitchen
    • Description: Carpet
    • Level: Upper
    • Area: 143
    • Dimensions: 13X11
    Kitchen
    • Description: Tile
    • Level: Main
    • Area: 345
    • Dimensions: 23X15
    Living room
    • Description: Carpet
    • Level: Upper
    • Area: 143
    • Dimensions: 13X11
    Living room
    • Description: Carpet
    • Level: Main
    • Area: 300
    • Dimensions: 20X15
    Recreation room
    • Description: Carpet
    • Level: Basement
    • Area: 336
    • Dimensions: 24X14
    Heating
    • Forced Air, Zoned, Natural Gas
    Cooling
    • Central Air, Zoned
    Appliances
    • Included: Dishwasher, Disposal, Microwave, Refrigerator, Range
    • Laundry: Main Level, Laundry Room
    Features
    • Ceiling Fan(s), Walk-In Closet(s), Vaulted Ceiling(s), Wet Bar
    • Flooring: Hardwood
    • Windows: Window Coverings-Part
    • Basement: Finished
    • Has fireplace: Yes
    • Fireplace features: Glass Doors
    Interior area
    • Total interior livable area: 5,574 sqft
    • Finished area above ground: 3,774
    • Finished area below ground: 1,800

    Property

    Parking
    • Total spaces: 3
    • Parking features: Attached, Oversized, Side Load
    • Garage spaces: 3
    Features
    • Levels: One and One Half
    • Stories: 1.5
    • Patio & porch: Patio, Covered
    • Exterior features: Irrigation Well, Sprinkler System
    • Has spa: Yes
    • Spa features: Bath
    Lot
    • Features: Standard, Wooded

    Construction

    Type & style
    • Home type: SingleFamily
    • Architectural style: Traditional
    • Property subtype: Single Family Onsite Built
    Materials
    • Frame w/More than 50% Mas, Brick
    • Foundation: Full, Day Light
    • Roof: Wood
    Condition
    • Year built: 1976

    Utilities & green energy

    • Gas: Natural Gas Available
    • Utilities for property: Sewer Available, Natural Gas Available, Public

    Community & HOA

    Community
    • Subdivision: CRESTVIEW COUNTRY CLUB ESTATES
    HOA
    • Has HOA: Yes
    • HOA fee: $250 annually
    Location
    • Region: Wichita

    Financial & listing details

    • Price per square foot: $126/sqft
    • Annual tax amount: $5,777
    • Date on market: 9/21/2023
    • Cumulative days on market: 118 days
    • Ownership: Individual
    • Road surface type: Paved

    Price history

    Price history is unavailable.

    Public tax history

    Tax history is unavailable.

    Neighborhood: 67230

    Nearby schools

    GreatSchools rating
    Schools provided by the listing agent
    • Elementary: Martin
    • Middle: Andover
    • High: Andover

    Source: SCKMLS as distributed by MLS GRID. This data may not be complete. We recommend contacting the local school district to confirm school assignments for this home.

    Get pre-qualified for a loan
    At Zillow Home Loans, we can pre-qualify you in as little as 5 minutes with no impact to your credit score.

    An equal housing lender. NMLS #10287.

    Sell for more on Zillow
    Get a Zillow Showcase℠ listing at no additional cost and you could sell for .
    $704,200
    2% more
    +$14,084
    With Zillow Showcase(estimated)
    $718,284