PROFESSIONAL PHOTOS COMING SOON - Note: Contractor is finishing up some small jobs.
Beautifully Remodeled 4 bedroom, 3 bath Home in Platte City, Missouri
Discover the perfect blend of modern elegance and small-town charm in this upscale renovated home, located in the heart of Platte City, Missouri. Every detail has been thoughtfully renovated to provide a move-in-ready space you’ll love coming home to.
Features include:
• Spacious Open Floor Plan: Enjoy a bright and airy layout perfect for entertaining or relaxing with family.
• Gourmet Kitchen: Brand-new stainless steel appliances, custom cabinetry, stylish backsplash, and sleek quartz countertops.
• Luxurious Master Suite: A private retreat featuring a en-suite bathroom with a walk-in shower, dual vanities, and a large closet.
• Updated Bathrooms: Modern fixtures and finishes, offering both functionality and flair.
• Fresh Interior and Exterior: New flooring, designer paint, and updated lighting throughout. Maintenance free vinyl siding.
• Downstairs full walk-out basement: Offers 4th bedroom, full bath, second family room with fireplace, game room, second washer/dryer hook-up, storage garage/tool shop and ample storage.
• Outdoor Oasis: A beautifully spacious yard with a welcoming deck, perfect for outdoor gatherings.
Located in a highly sought-after neighborhood, this home is minutes from excellent schools, charming downtown shops, and local parks. Plus, its proximity to major highways makes commuting a breeze. Don’t miss your chance to call this gem home!
Sold
Price Unknown
13450 NW 135th Ter, Platte City, MO 64079
4beds
2,857sqft
Single Family Residence
Built in 1996
10,755 Square Feet Lot
$433,600 Zestimate®
$--/sqft
$2,706 Estimated rent
Home value
$433,600
$386,000 - $486,000
$2,706/mo
Zestimate® history
Owner options
List your home for rent
$2,706/mo
Rent Zestimate®
Find your next renter with Zillow Rental Manager. Plus, with online applications, you can quickly screen prospective tenants – for free.
$2,706/mo
Rent Zestimate®
Refinance and save
$146/mo
Est. payment
Refinancing to a lower rate could help reduce your monthly payments and save thousands over the life of the loan.
$146/mo
Est. payment
Explore your selling options
Work with a Zillow partner agent
Leverage their expertise and Zillow's premium Showcase listings to get your home seen by more buyers.
Get startedList with your own agent
Get your home in front of millions of buyers by listing it on Zillow.
Learn how to do itSell it yourself
Take full control of how buyers see your home on Zillow by listing For Sale by Owner (FSBO).
List your homeWhat's special
Outdoor oasisUpdated bathroomsSpacious open floor planLuxurious master suiteDownstairs full walk-out basementGourmet kitchen
Zillow last checked:
Listing updated:
Listed by:
KC H&H TEAM 913-207-1557,
Keller Williams Legacy Partner,
Shelee Brim 913-207-1557,
Keller Williams Legacy Partner
Bought with:
Jill Zeil, 2011037005
Keller Williams KC North
Source: Heartland MLS as distributed by MLS GRID,MLS#: 2530353
Facts & features
Interior
Bedrooms & bathrooms
- Bedrooms: 4
- Bathrooms: 3
- Full bathrooms: 3
Primary bedroom
- Features: Carpet, Ceiling Fan(s), Walk-In Closet(s)
- Level: First
Bedroom 1
- Features: Carpet, Ceiling Fan(s)
- Level: First
Bedroom 2
- Features: Carpet, Ceiling Fan(s)
- Level: Lower
Bedroom 3
- Features: Carpet, Ceiling Fan(s)
- Level: Lower
Primary bathroom
- Level: First
Bathroom 2
- Level: Main
Family room
- Level: Lower
Kitchen
- Features: Granite Counters, Indirect Lighting, Luxury Vinyl
- Level: First
Living room
- Features: Ceiling Fan(s)
- Level: First
Heating
- Forced Air
Cooling
- Electric
Features
- Ceiling Fan(s)
- Basement: Finished,Full,Sump Pump,Walk-Out Access
- Number of fireplaces: 2
- Fireplace features: Family Room, Living Room
Interior area
- Total structure area: 2,857
- Total interior livable area: 2,857 sqft
- Finished area above ground: 1,439
- Finished area below ground: 1,418
Property
Parking
- Total spaces: 2
- Parking features: Attached, Garage Door Opener, Garage Faces Front
- Attached garage spaces: 2
Lot
- Size: 10,755 Square Feet
Details
- Parcel number: 173007200002007000
Construction
Type & style
- Home type: SingleFamily
- Property subtype: Single Family Residence
Materials
- Frame, Lap Siding
- Roof: Composition
Condition
- Year built: 1996
Utilities & green energy
- Sewer: Public Sewer
- Water: Public
Community & HOA
Community
- Subdivision: Timber Park
HOA
- Has HOA: Yes
- HOA fee: $146 annually
- HOA name: Timber Park Home Owners Association
Location
- Region: Platte City
Financial & listing details
- Tax assessed value: $233,091
- Annual tax amount: $3,068
- Date on market: 2/7/2025
- Listing terms: Cash,Conventional,FHA,VA Loan
- Ownership: Private
Price history
| Date | Event | Price |
|---|---|---|
| 3/6/2025 | Sold | -- |
Source:  Heartland MLS as distributed by MLS GRID #2530353 Report a problem Heartland MLS as distributed by MLS GRID #2530353 Report a problem | ||
| 2/9/2025 | Contingent | $415,000$145/sqft |
Source: Heartland MLS as distributed by MLS GRID #2530353 Report a problem | ||
| 2/8/2025 | Listed for sale | $415,000$145/sqft |
Source: Heartland MLS as distributed by MLS GRID #2530353 Report a problem | ||
| 10/1/2024 | Sold | -- |
Source: Public Record Report a problem | ||
| 7/28/1999 | Sold | -- |
Source: Agent Provided Report a problem | ||
| 8/22/1997 | Sold | -- |
Source: Agent Provided Report a problem | ||
Public tax history
| Year | Property taxes | Tax assessment |
|---|---|---|
| 2025 | $3,323 +8.3% | $44,287 |
| 2024 | $3,067 +4.1% | $44,287 |
| 2023 | $2,946 +9.6% | $44,287 +10.6% |
| 2022 | $2,688 -0.3% | $40,043 |
| 2021 | $2,695 +10.9% | $40,043 +12.7% |
| 2020 | $2,430 | $35,531 +16.9% |
| 2018 | -- | $30,389 |
| 2017 | $2,075 +0.8% | $30,389 |
| 2016 | $2,058 +0% | $30,389 |
| 2015 | $2,057 +9.1% | $30,389 |
| 2013 | $1,885 | $30,389 |
| 2012 | -- | $30,389 |
| 2011 | -- | $30,389 |
| 2010 | -- | $30,389 |
| 2009 | -- | $30,389 |
Find assessor info on the county website
Neighborhood: 64079
Nearby homes
- $360,7003 bd2 ba1.2k sqft13460 NW 135th Ter, Platte City, MO 64079Off Market
- $450,8004 bd4 ba2.1k sqft13440 NW 135th Ter, Platte City, MO 64079Off Market
- $421,1004 bd3 ba2.5k sqft15740 Timber Park Ct, Platte City, MO 64079Off Market
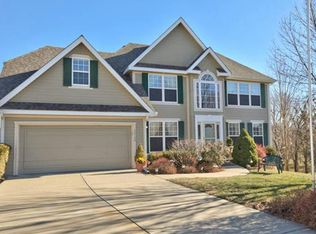
- $392,9004 bd3 ba1.4k sqft13470 NW 135th Ter, Platte City, MO 64079Off Market
- $379,7003 bd2 ba1.5k sqft15755 Timber Park Ct, Platte City, MO 64079Off Market
- $354,3004 bd3 ba1.3k sqft13455 NW 135th Ter, Platte City, MO 64079Off Market
- $--4 bd3 ba1.9k sqft13445 NW 135th Ter, Platte City, MO 64079Sold
- $--4 bd5 ba2.2k sqft15750 Timber Park Ct, Platte City, MO 64079Sold
Nearby schools
GreatSchools rating
- 8/10Donald D. Siegrist Elementary SchoolGrades: PK-5Distance: 1.5 mi
- 7/10Platte City Middle SchoolGrades: 6-8Distance: 1.2 mi
- 6/10Platte County High SchoolGrades: 9-12Distance: 1.5 mi
Get a cash offer in 3 minutes
Find out how much your home could sell for in as little as 3 minutes with a no-obligation cash offer.
Estimated market value
$433,600
Get a cash offer in 3 minutes
Find out how much your home could sell for in as little as 3 minutes with a no-obligation cash offer.
Estimated market value
$433,600
- Missouri
- Platte County
- Platte City
- 64079
- 13450 NW 135th Ter
Nearby cities
Nearby zip codes
Other Platte City Topics
