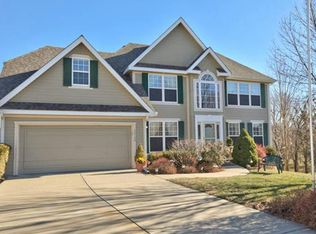
Great ranch floor plan that sits in a Cul-De-Sac. Backs up to the creek with a large lot with a nice view. When you enter the home. Formal dining room to the left that opens up to the Great Room. Great room is open to the kitchen with an eat-in breakfast and offers a breakfast bar. Master bedroom & bath is on the opposite side of home from 2nd & 3rd bedrooms. Finished walkout basement with rec room & full bath. Two car garage is extra wide that offers space for storage. Side entrance garage in the basement.
This property is not currently displayed as for sale or rent on Zillow. This may be different from what's on other websites or public sources.