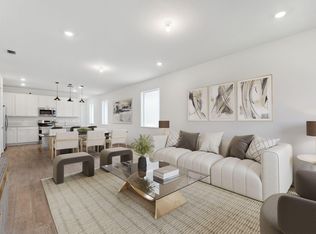
Welcome to easy Florida living in Delray Trails — Delray Beach's premier 55+ active community by Lennar. This 2024-built Lennar 'Woods' floor plan offers 3 bedrooms, 2 baths, and a 2-car garage on a private interior lot, with an open great-room layout, vinyl plank flooring and tile throughout, walk-in closets, complete appliance package, and a full-impact-glass package. Over $18,000 in Builder Upgrades completed by Lennar. The brand-new 28,000 sq ft clubhouse is OPEN and active — resort-style pool, fitness center, tennis and pickleball courts, bocce, library, and miles of walking trails. Monthly HOA includes cable, lawn care, security, and full recreation access — turn-key Florida living. Minutes to downtown Delray Beach, Atlantic Avenue's restaurants and boutiques, and the ocean.
For sale
$625,000
13456 PURPLE MOUNTAIN Pass, Delray Beach, FL 33484
3beds
1,614sqft
:
Get pre-qualified$4,566/mo
Single Family Residence
Built in 2023
4,500 Square Feet Lot
$601,300 Zestimate®
$387/sqft
$381/mo HOA
What's special
Resort-style poolTennis and pickleball courtsOpen great-room layoutFull-impact-glass packageComplete appliance packageWalk-in closetsMiles of walking trails
- 9 days |
- 262 |
- 13 |
Likely to sell faster than
Zillow last checked:
Listing updated:
Listed by:
Preston Spainhour 501-804-4814,
Premier Brokers International
Source: BeachesMLS,MLS#: B26053212 Originating MLS: BeachesMLS
Originating MLS: BeachesMLSFacts & features
Interior
Bedrooms & bathrooms
- Bedrooms: 3
- Bathrooms: 2
- Full bathrooms: 2
- Main level bathrooms: 2
- Main level bedrooms: 3
Heating
- Central
Cooling
- Central Air
Appliances
- Included: Dryer, Dishwasher, Microwave, Range, Refrigerator, Washer
Features
- Bedroom on Main Level, Dual Sinks, Main Level Primary, Pantry, Bar, Walk-In Closet(s)
- Flooring: Vinyl
- Has fireplace: No
Interior area
- Total structure area: 2,270
- Total interior livable area: 1,614 sqft
Video & virtual tour
Property
Parking
- Total spaces: 4
- Parking features: Attached, Garage
- Attached garage spaces: 2
- Uncovered spaces: 2
Accessibility
- Accessibility features: None
Features
- Levels: One
- Stories: 1
- Pool features: Association, Heated
Lot
- Size: 4,500 Square Feet
- Features: < 1/4 Acre
Details
- Parcel number: 00424611280001510
- Zoning: PUD
- Special conditions: Standard
Construction
Type & style
- Home type: SingleFamily
- Property subtype: Single Family Residence
Materials
- Block, Stone Veneer, Stucco
- Roof: Composition,Shingle,Wood Trusses
Condition
- Resale
- New construction: No
- Year built: 2023
Details
- Builder name: Lennar
Utilities & green energy
- Sewer: Public Sewer
- Water: Public
- Utilities for property: Cable Connected, Electricity Connected, Sewer Connected, Water Connected
Community & HOA
Community
- Features: Home Owners Association, Gated
- Security: Gated Community
- Senior community: Yes
- Subdivision: DELRAY TRAILS AT VILLA DELRAY PUD
HOA
- Has HOA: Yes
- Amenities included: Clubhouse, Fitness Center, Gated, Library, Maintenance, Pickleball, Pool, Spa/Hot Tub, Tennis Court(s)
- Services included: Common Areas, Cable TV, Maintenance Grounds, Recreation Facilities
- HOA fee: $381 monthly
Location
- Region: Delray Beach
Financial & listing details
- Price per square foot: $387/sqft
- Tax assessed value: $484,862
- Annual tax amount: $8,350
- Date on market: 7/16/2026
- Cumulative days on market: 10 days
- Listing terms: Cash,Conventional,FHA,VA Loan
- Electric utility on property: Yes
Estimated market value
$601,300
$571,000 - $631,000
$4,004/mo
Price history
| Date | Event | Price |
|---|---|---|
| 7/16/2026 | Listed for sale | $625,000+5.9%$387/sqft |
Source:  BeachesMLS #B26053212 Report a problem BeachesMLS #B26053212 Report a problem | ||
| 6/29/2024 | Listing removed | -- |
Source: BeachesMLS #R10980021 Report a problem | ||
| 5/31/2024 | Price change | $3,500-5.4%$2/sqft |
Source: BeachesMLS #R10980021 Report a problem | ||
| 5/16/2024 | Price change | $3,700-7.5%$2/sqft |
Source: BeachesMLS #R10980021 Report a problem | ||
| 4/20/2024 | Listed for rent | $4,000$2/sqft |
Source: BeachesMLS #R10980021 Report a problem | ||
| 4/4/2024 | Sold | $590,000$366/sqft |
Source: Public Record Report a problem | ||
Public tax history
| Year | Property taxes | Tax assessment |
|---|---|---|
| 2025 | $8,350 -0.7% | $484,862 -0.8% |
| 2024 | $8,405 +655.2% | $488,795 +655.8% |
| 2023 | $1,113 | $64,672 |
Find assessor info on the county website
Monthly payment
Est. payment
Payment breakdown
Explore the cost of this home by adjusting the details. Changes won't be saved.Climate risks
Neighborhood: 33484
Nearby schools
GreatSchools rating
- 8/10Banyan Creek Elementary SchoolGrades: PK-5Distance: 1.3 mi
- 3/10Carver Middle SchoolGrades: 6-8Distance: 1.8 mi
- 5/10Atlantic High SchoolGrades: 9-12Distance: 2.5 mi
Schools provided by the listing agent
- Elementary: Banyan Creek (Palm Beach)
- Middle: Carver Community
- High: Atlantic
Source: BeachesMLS. This data may not be complete. We recommend contacting the local school district to confirm school assignments for this home.
- $570,0003 bd2 ba1.6k sqft13460 Purple Mountain Pass, Delray Beach, FL 33484Sold
- $559,0003 bd2 ba1.4k sqft13448 Purple Mountain Pass, Delray Beach, FL 33484Sold
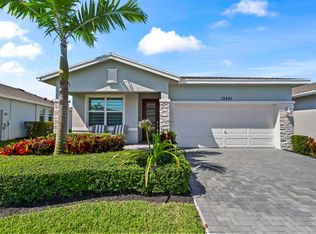
- $599,9003 bd2 ba1.6k sqft13451 Noble Dr, Delray Beach, FL 33484For Sale
- $611,0003 bd2 ba1.6k sqft13459 Noble Dr, Delray Beach, FL 33484Sold
- $675,0004 bd3 ba2.4k sqft13457 Purple Mountain Pass, Delray Beach, FL 33484Sold
- $618,0013 bd2 ba1.6k sqft13444 Purple Mountain Pass, Delray Beach, FL 33484Sold
- $595,3003 bd2 ba1.6k sqft13453 Purple Mountain Pass, Delray Beach, FL 33484Off Market
- $586,3953 bd2 ba1.6k sqft13465 Purple Mountain Pass, Delray Beach, FL 33484Sold
A local agent can set up tours, give advice and negotiate with sellers.
Similar homes
- $625,0003 bd2 ba1.8k sqft5442 Sunrise Boulevard, Delray Beach, FL 33484For Sale

 MLS ID #B26041725, Paul Jay Saperstein, EXP Realty LLC. BeachesMLS
 - $635,0003 bd2 ba1.6k sqft5689 Graceful Way, Delray Beach, FL 33484New Construction
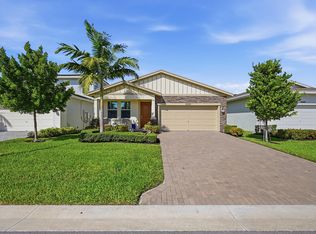 MLS ID #R11158691, Jesse Colon, RE/MAX Direct. BeachesMLS
 - $599,9003 bd2 ba1.6k sqft13451 Noble Drive, Delray Beach, FL 33484For SaleMLS ID #B26007707, Jeffrey L Tricoli PA, KW Reserve Palm Beach. BeachesMLS
- $584,9003 bd2 ba1.4k sqft5135 Palm Ridge Boulevard, Delray Beach, FL 33484For Sale
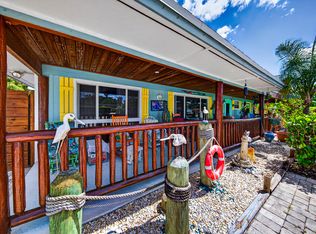 MLS ID #B26019303, Lisa Joy Gross, Balistreri Real Estate Inc. BeachesMLS
 - $545,0003 bd2 ba1.5k sqft5119 Oak Hill Road, Delray Beach, FL 33484For SaleMLS ID #B26048596, Stacy B McNall, Coldwell Banker Realty /Delray Beach. BeachesMLS
- $509,9003 bd2 ba1.3k sqft13284 Majestic Pine Court, Delray Beach, FL 33484For SaleMLS ID #B26024805, Arnold Jerome, Compass Florida, LLC. BeachesMLS
- $685,0003 bd2 ba1.8k sqft6815 Imperial Beach Circle, Delray Beach, FL 33446For SaleMLS ID #B26054072, Jacob Southwick, Signature Real Estate Finder. BeachesMLS
- $449,9002 bd2 ba1.5k sqft6125 Stanley Lane, Delray Beach, FL 33484For SaleMLS ID #B26055604, Catherine Canavan Brewer, Compass Florida LLC. BeachesMLS
- $493,5002 bd2 ba1.3k sqftDelray Trails, Delray Beach, FL 33484New ConstructionMLS ID #B26055213, Hilda Sultan, One Stop Broker Realty. BeachesMLS
- $484,5252 bd2 ba1.3k sqft13682 JUBILEE Lane, Delray Beach, FL 33484New ConstructionBeachesMLS
- $539,9003 bd2 ba1.9k sqft6523 Via Trento, Delray Beach, FL 33446For SaleMLS ID #R11167735, Eduardo Marquez, ERL Realty Services. BeachesMLS
- $475,0003 bd2 ba1k sqft5437 Greenwood Drive, Delray Beach, FL 33484For SaleMLS ID #B26029060, Evelyn Theresias, Realty 100. BeachesMLS
- $462,0002 bd2 ba1.3k sqft13828 Hero Path, Delray Beach, FL 33484For SaleMLS ID #B26048631, Marla Patipa, Rise & Shine Realty LLC. BeachesMLS
- $645,0003 bd2 ba1.3k sqft4469 Brandon Drive, Delray Beach, FL 33445For SaleMLS ID #B26046601, Nancy O Boyle, Keller Williams Realty Services. BeachesMLS
- $614,9993 bd2 ba1.9k sqft4639 Franwood Drive, Delray Beach, FL 33445For SaleMLS ID #B26038682, Montgomery H Linton, PALS Realty LLC. BeachesMLS
- $349,9002 bd2 ba1.6k sqft6103 Stanley Lane, Delray Beach, FL 33484For SaleMLS ID #B26055971, Thomas DiBucci, Kingdom Living Properties, LLC. BeachesMLS
- $499,0003 bd2 ba1.5k sqft6551 Winding Brooke Way, Delray Beach, FL 33484For SaleMLS ID #B26046404, Richard Hernandez, Keller Williams Realty Services. BeachesMLS
- $630,0004 bd2 ba1.6k sqft3501 Boulevard Boulevard, Delray Beach, FL 33445For SaleMLS ID #B26035865, Erica Rolle, Charles Rutenberg Realty FTL. BeachesMLS
- $599,9003 bd2 ba2k sqft6451 Tiara Drive, Boynton Beach, FL 33437For SaleMLS ID #R11145457, Jeffrey L Tricoli PA, KW Reserve Palm Beach. BeachesMLS
- $435,0002 bd2 ba1.6k sqft6353 Royal Manor Circle, Delray Beach, FL 33484For SaleMLS ID #B26055079, Stacy Lyn Plean, LoKation. BeachesMLS
